603-509-6038
14 Bloomingdale Drive
Coming SoonFor Sale

14 Bloomingdale Drive

14 Bloomingdale Drive, Nashua, NH, 03064

Nashua, NH

$500,000
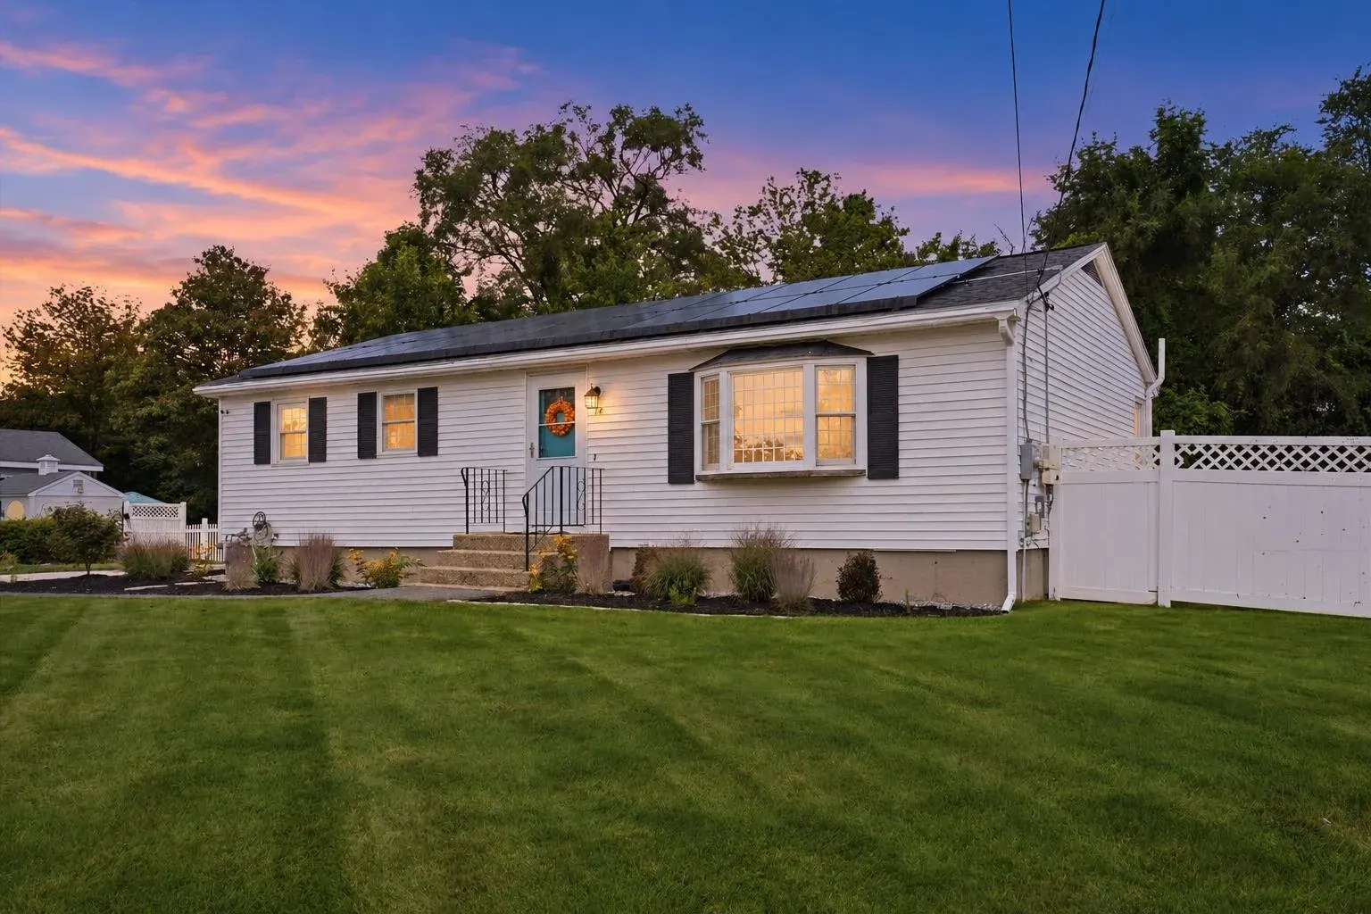
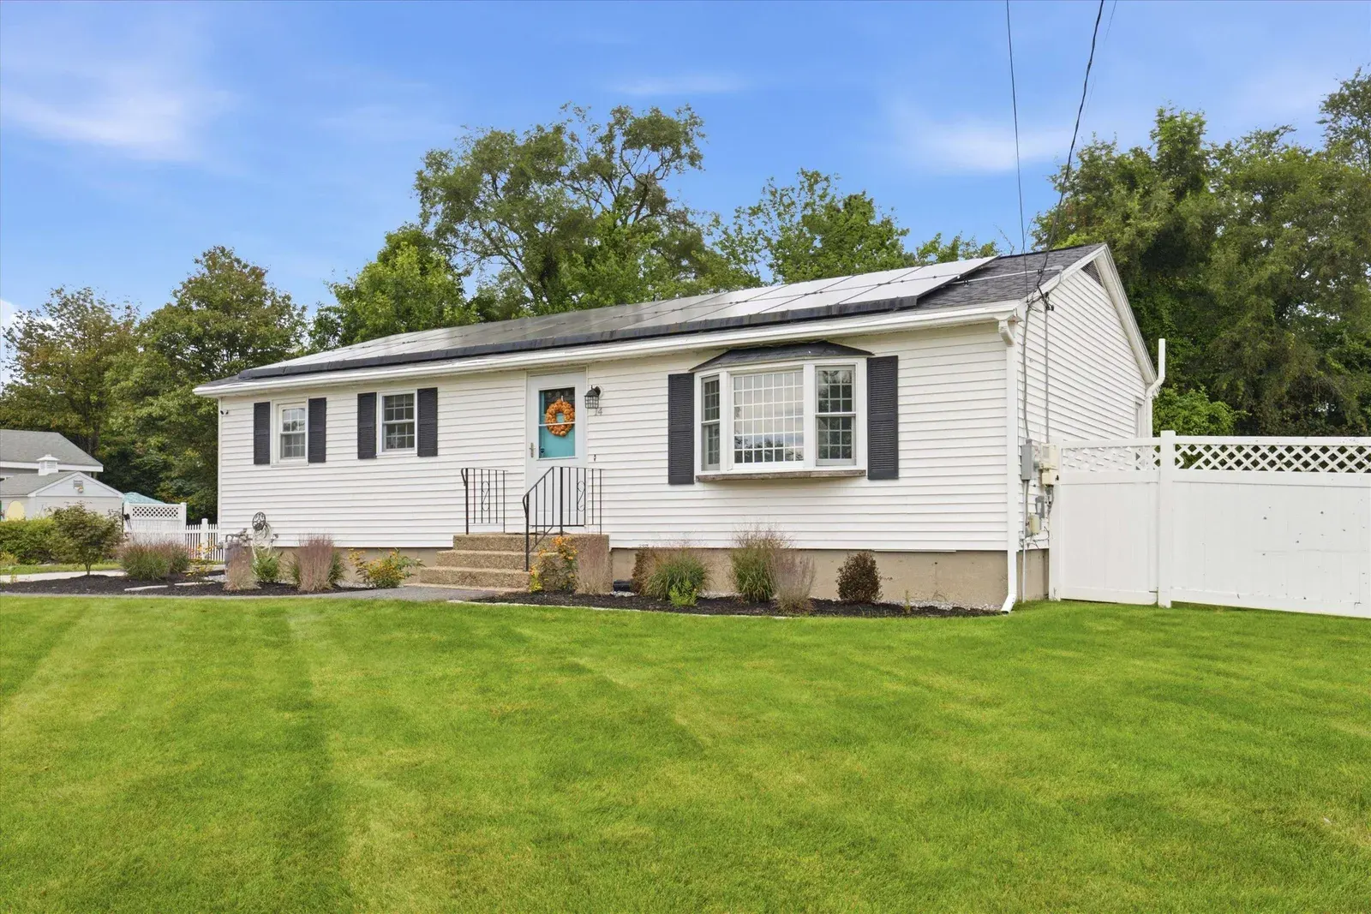
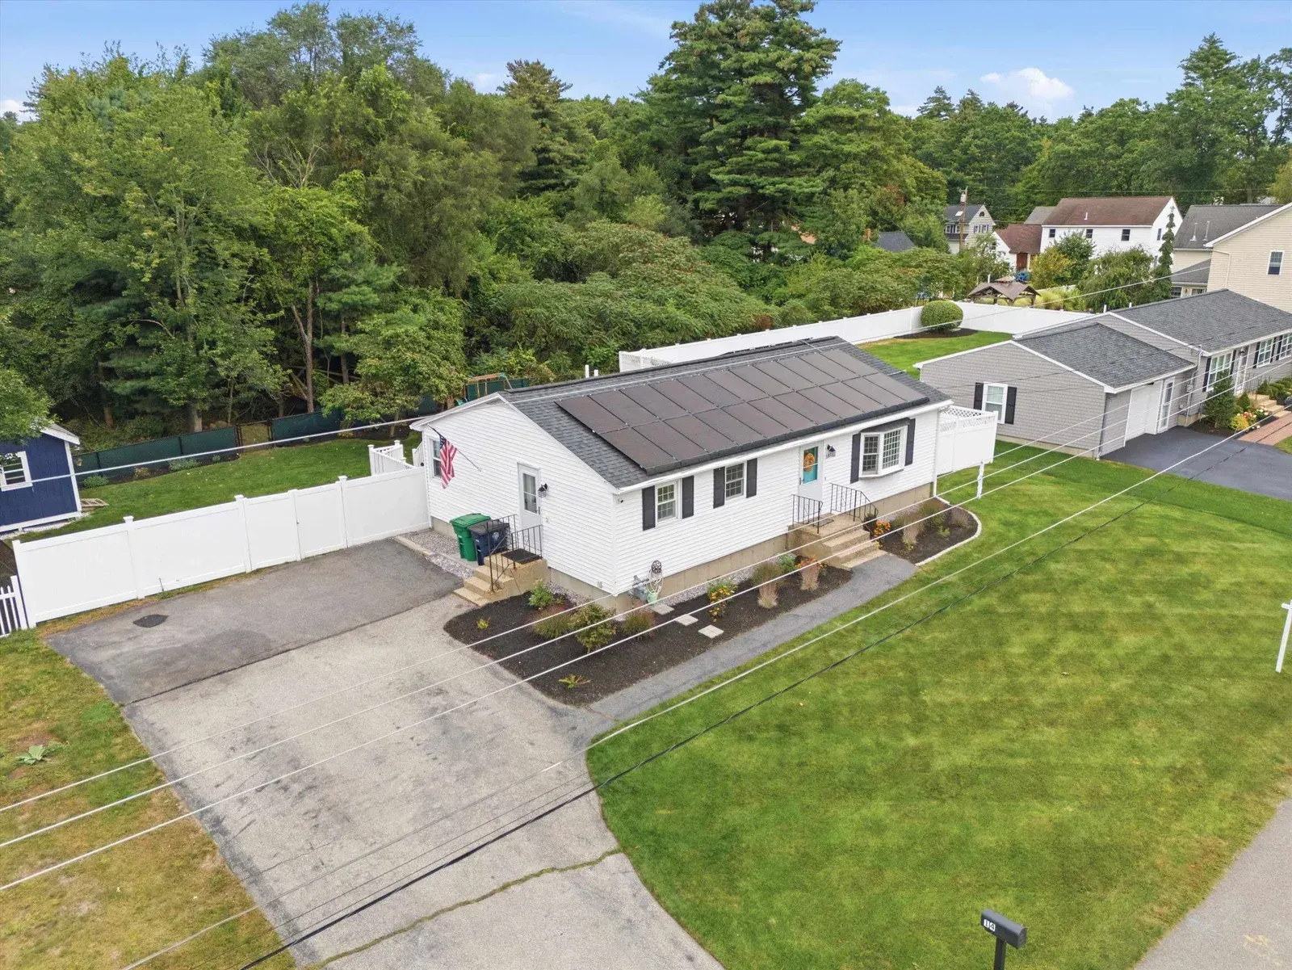
Front exterior of 14 Bloomingdale Drive in Nashua, with rooftop solar panels and a landscaped lawn
Front exterior in daylight at 14 Bloomingdale Drive
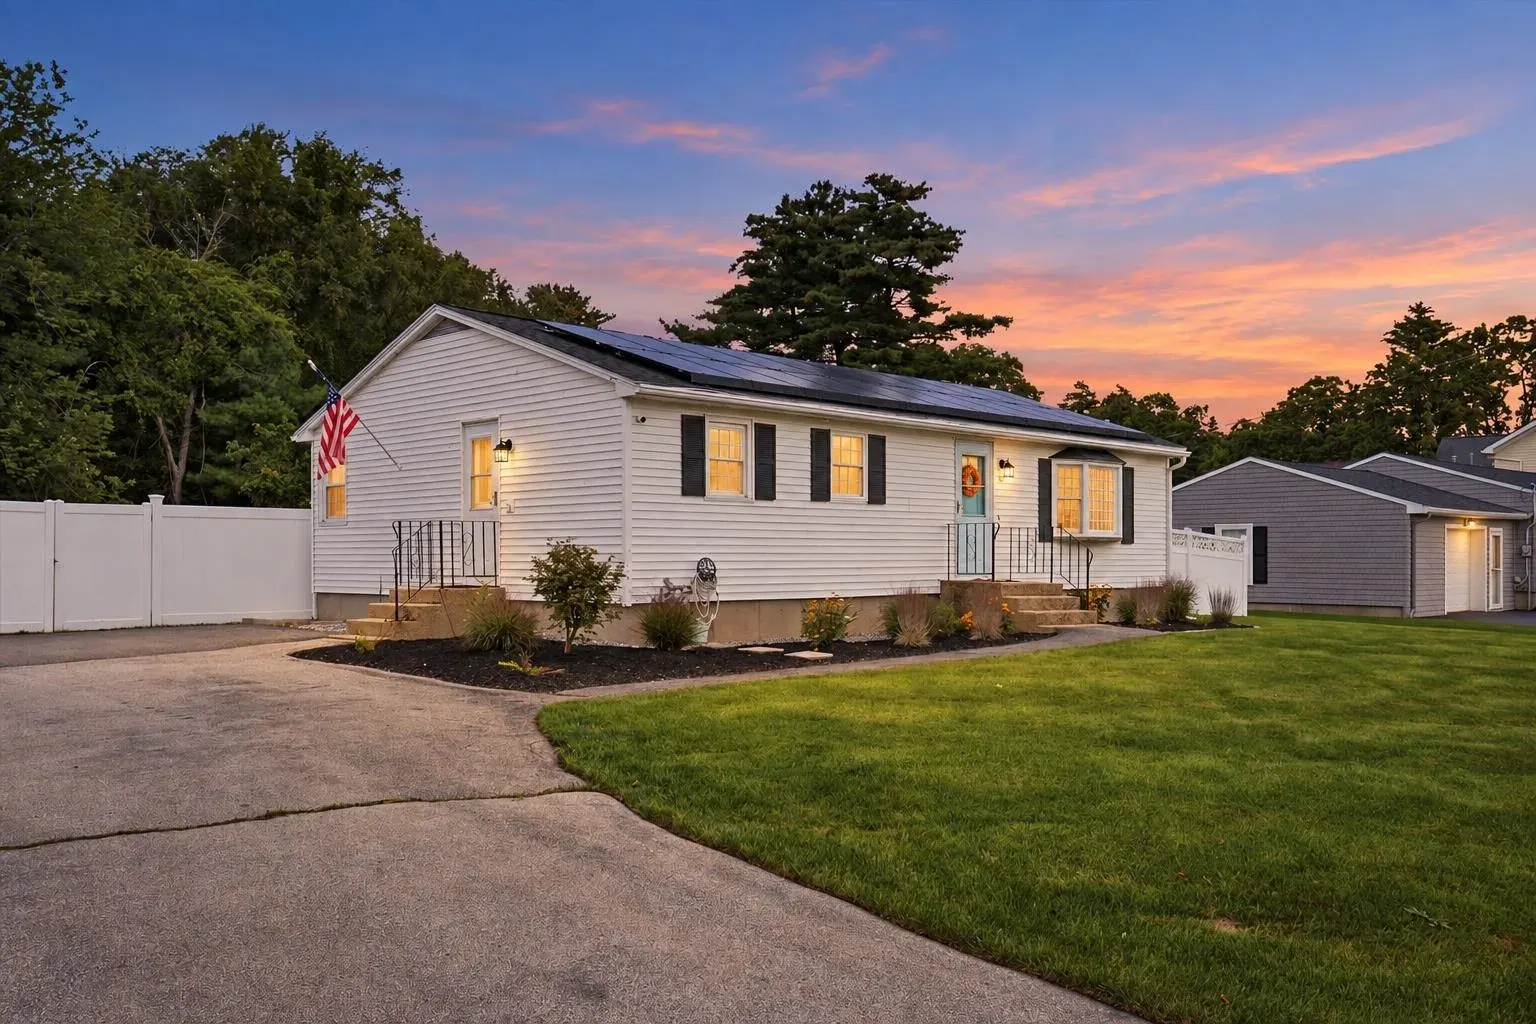
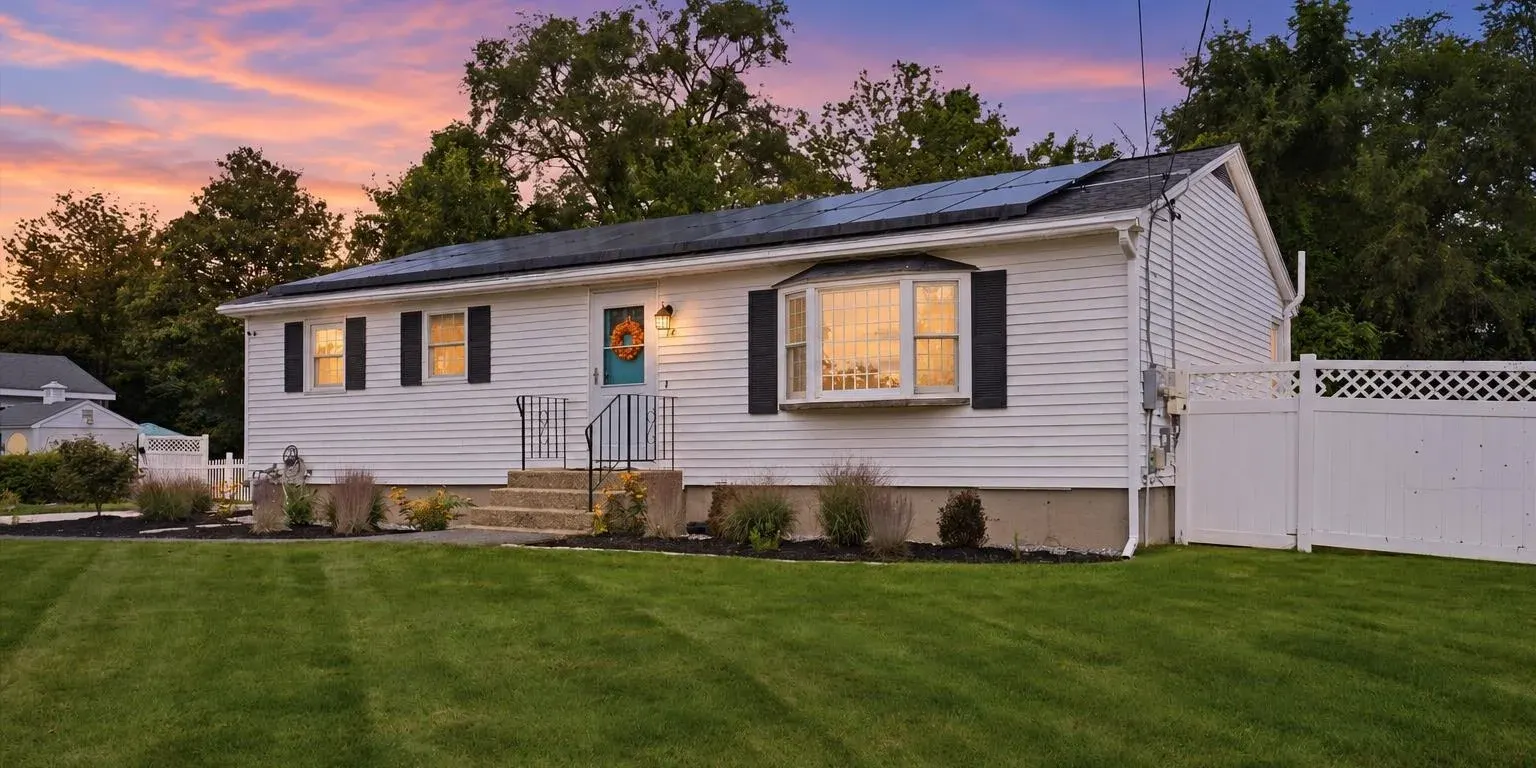
Driveway and front exterior at dusk at 14 Bloomingdale Drive
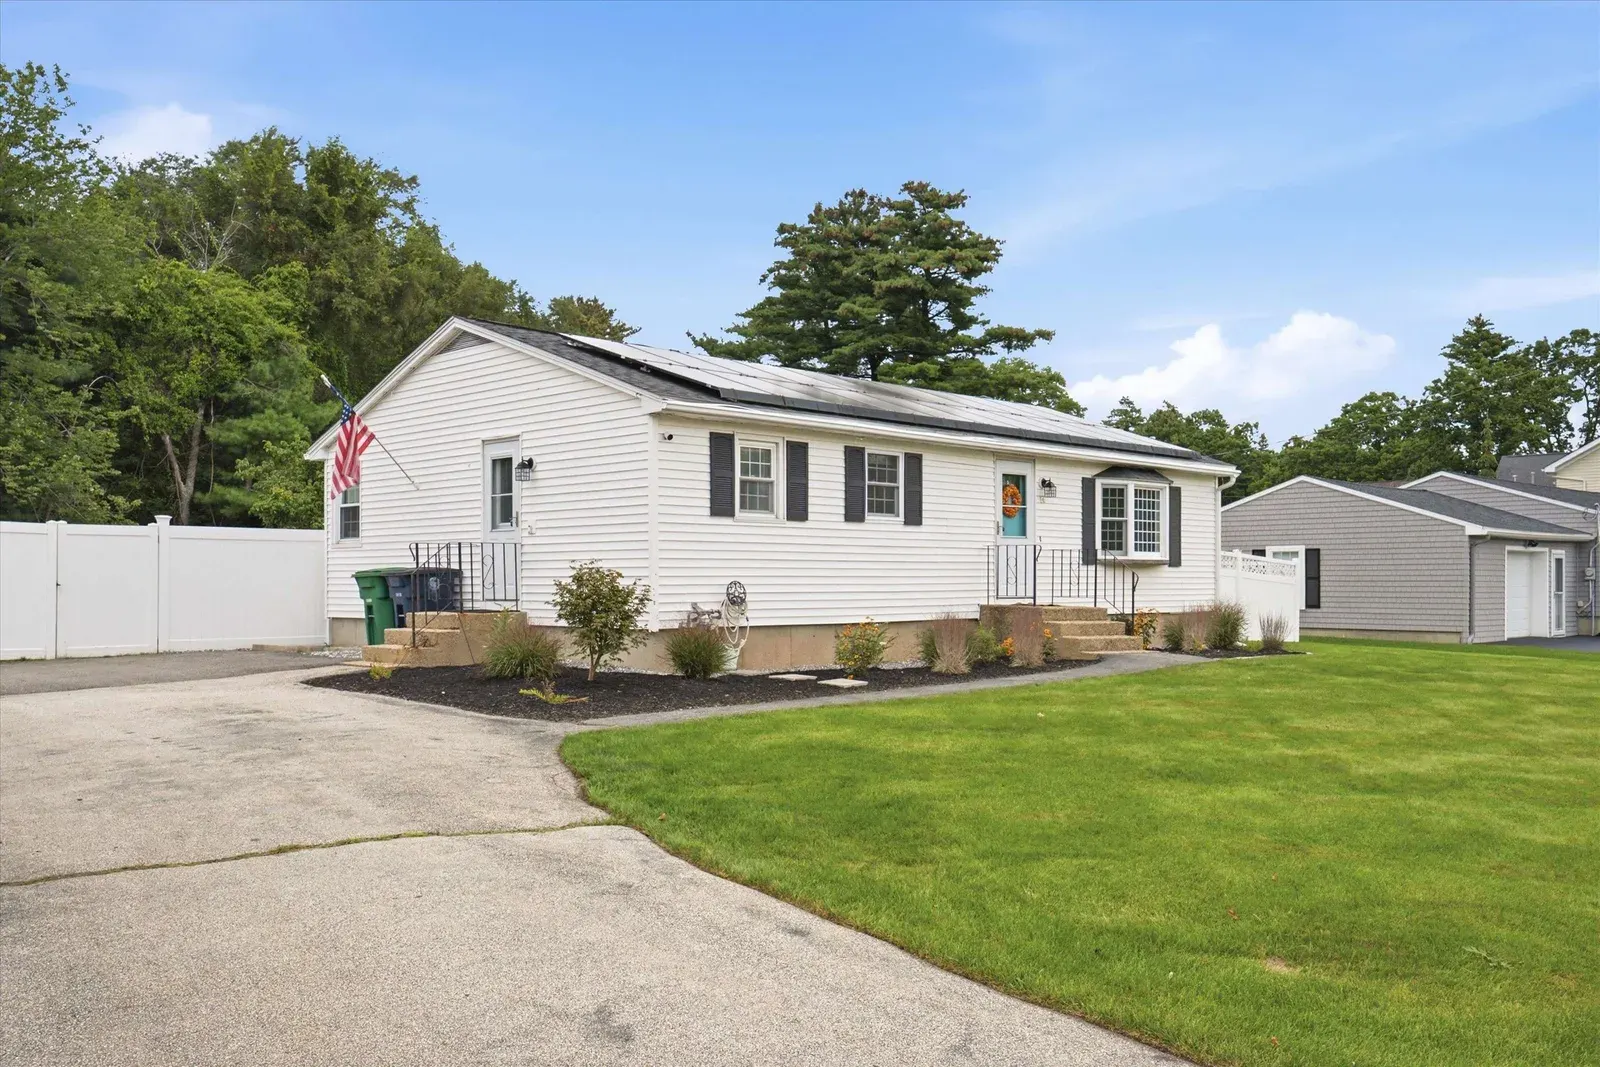
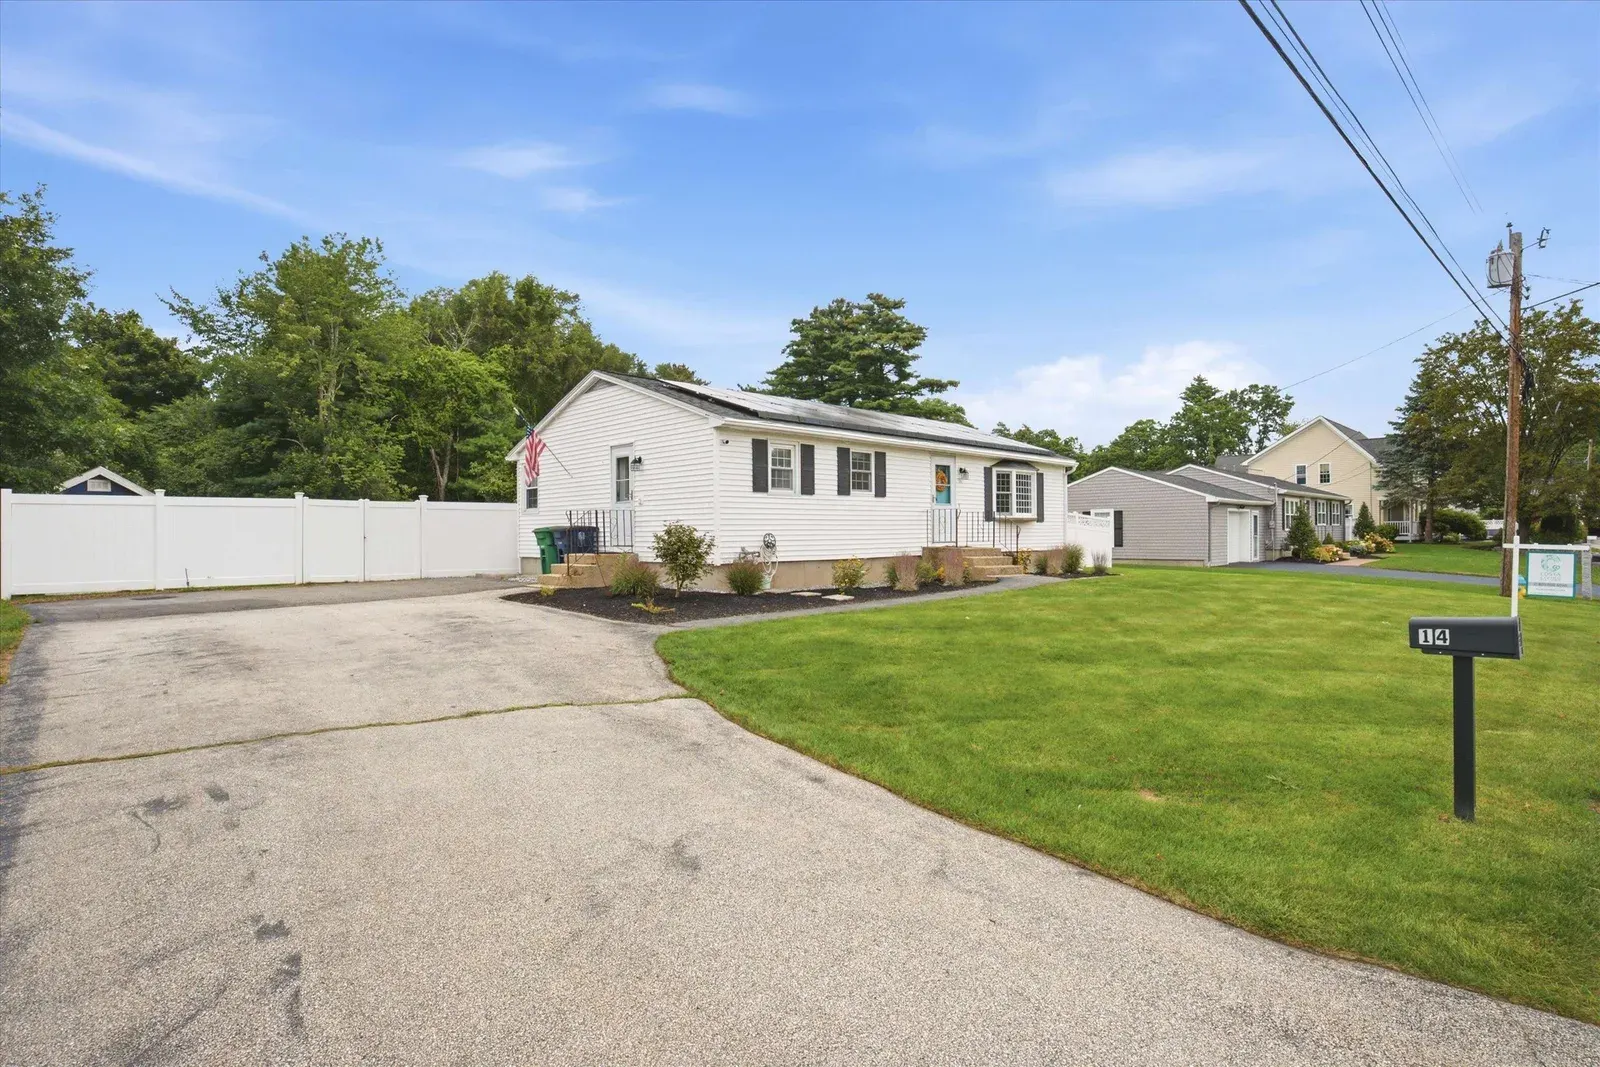
Driveway and front exterior in daylight at 14 Bloomingdale Drive
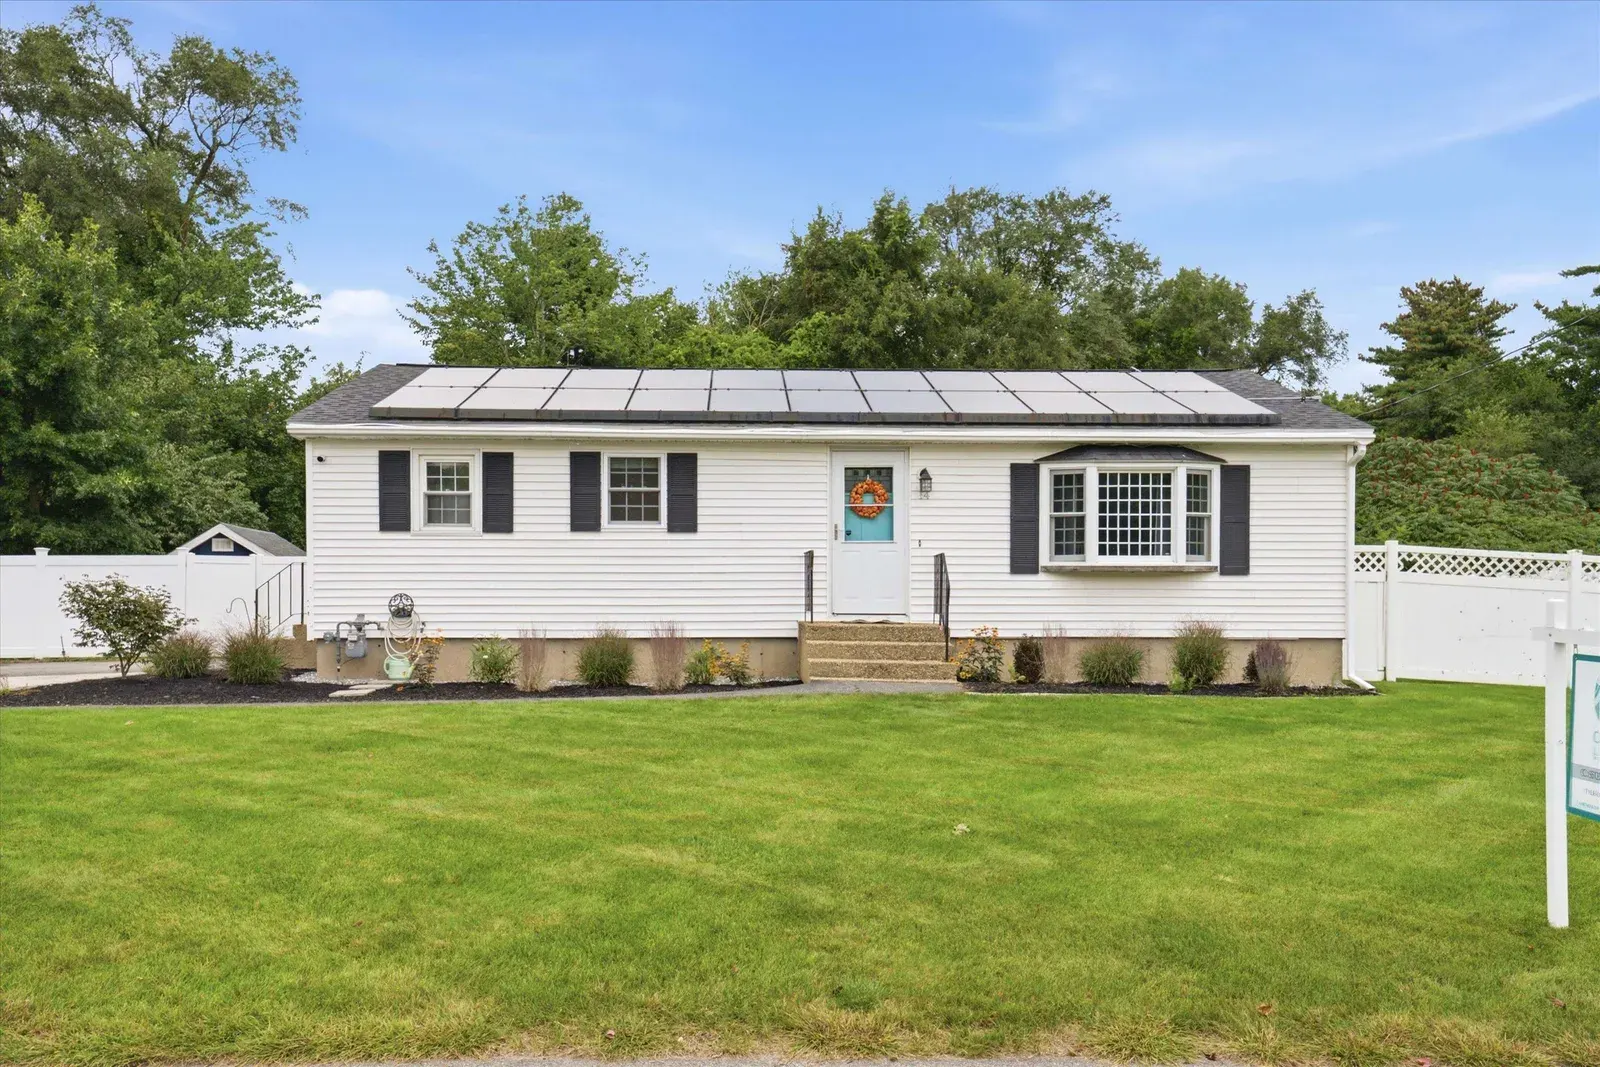
Front lawn and ranch exterior at 14 Bloomingdale Drive
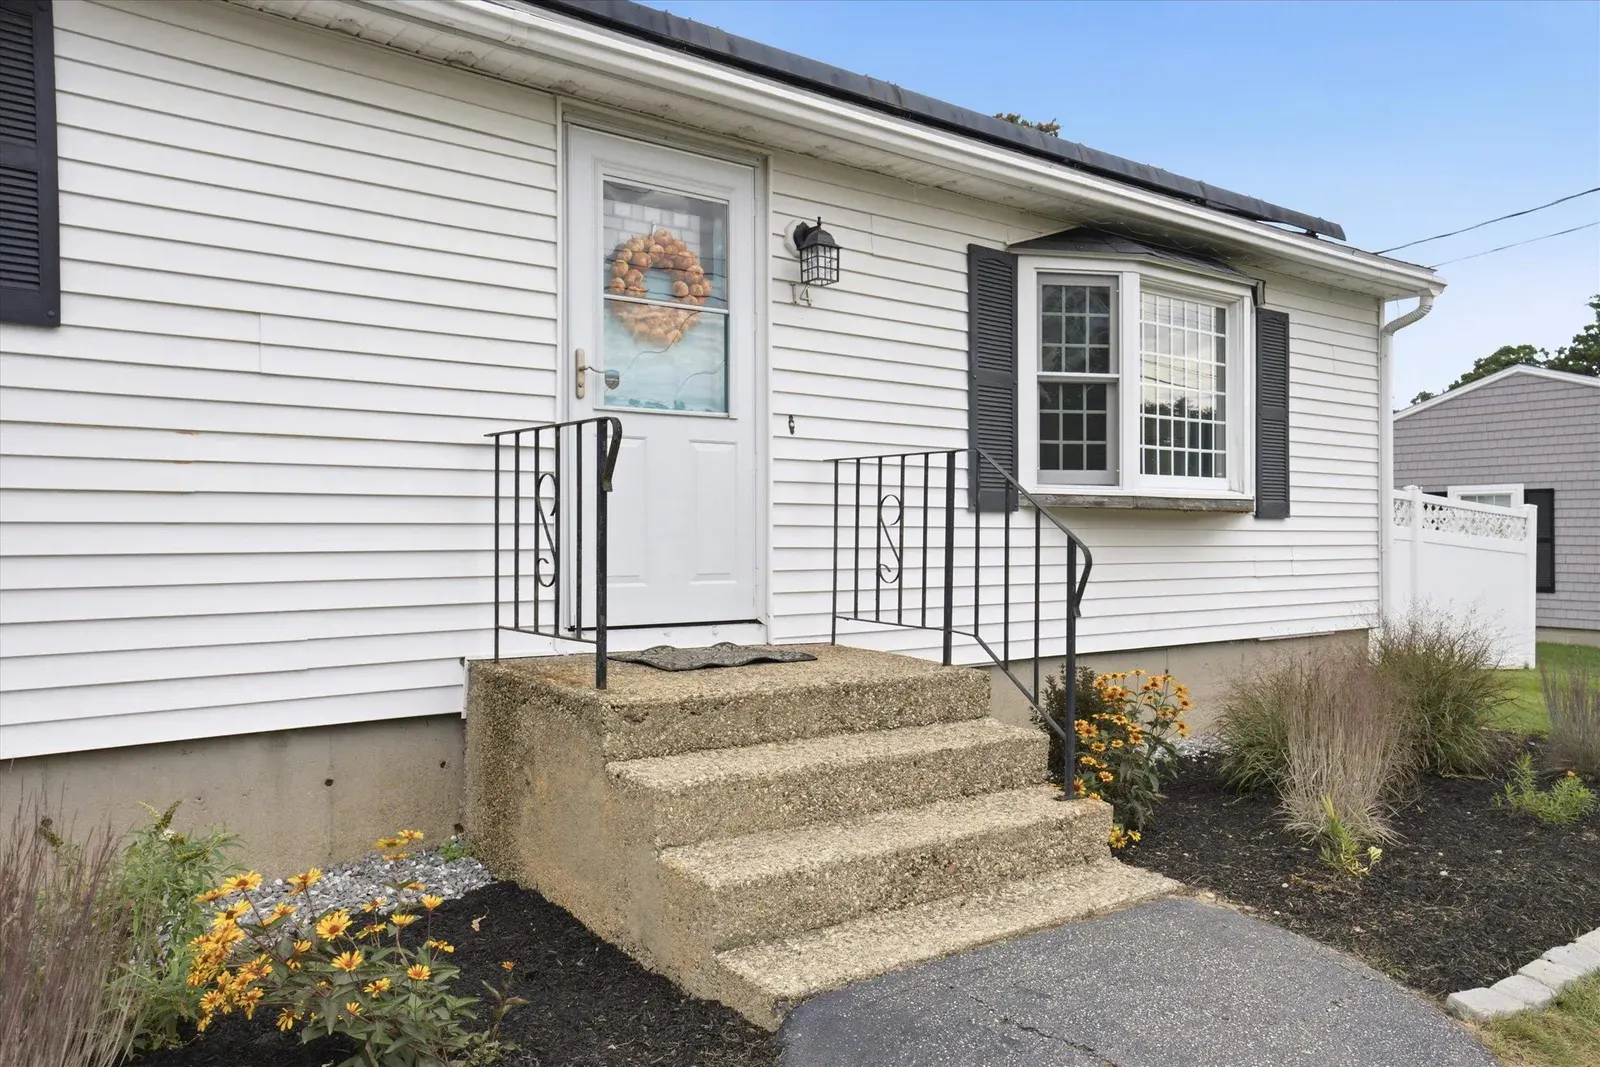
Front steps and entry door at 14 Bloomingdale Drive
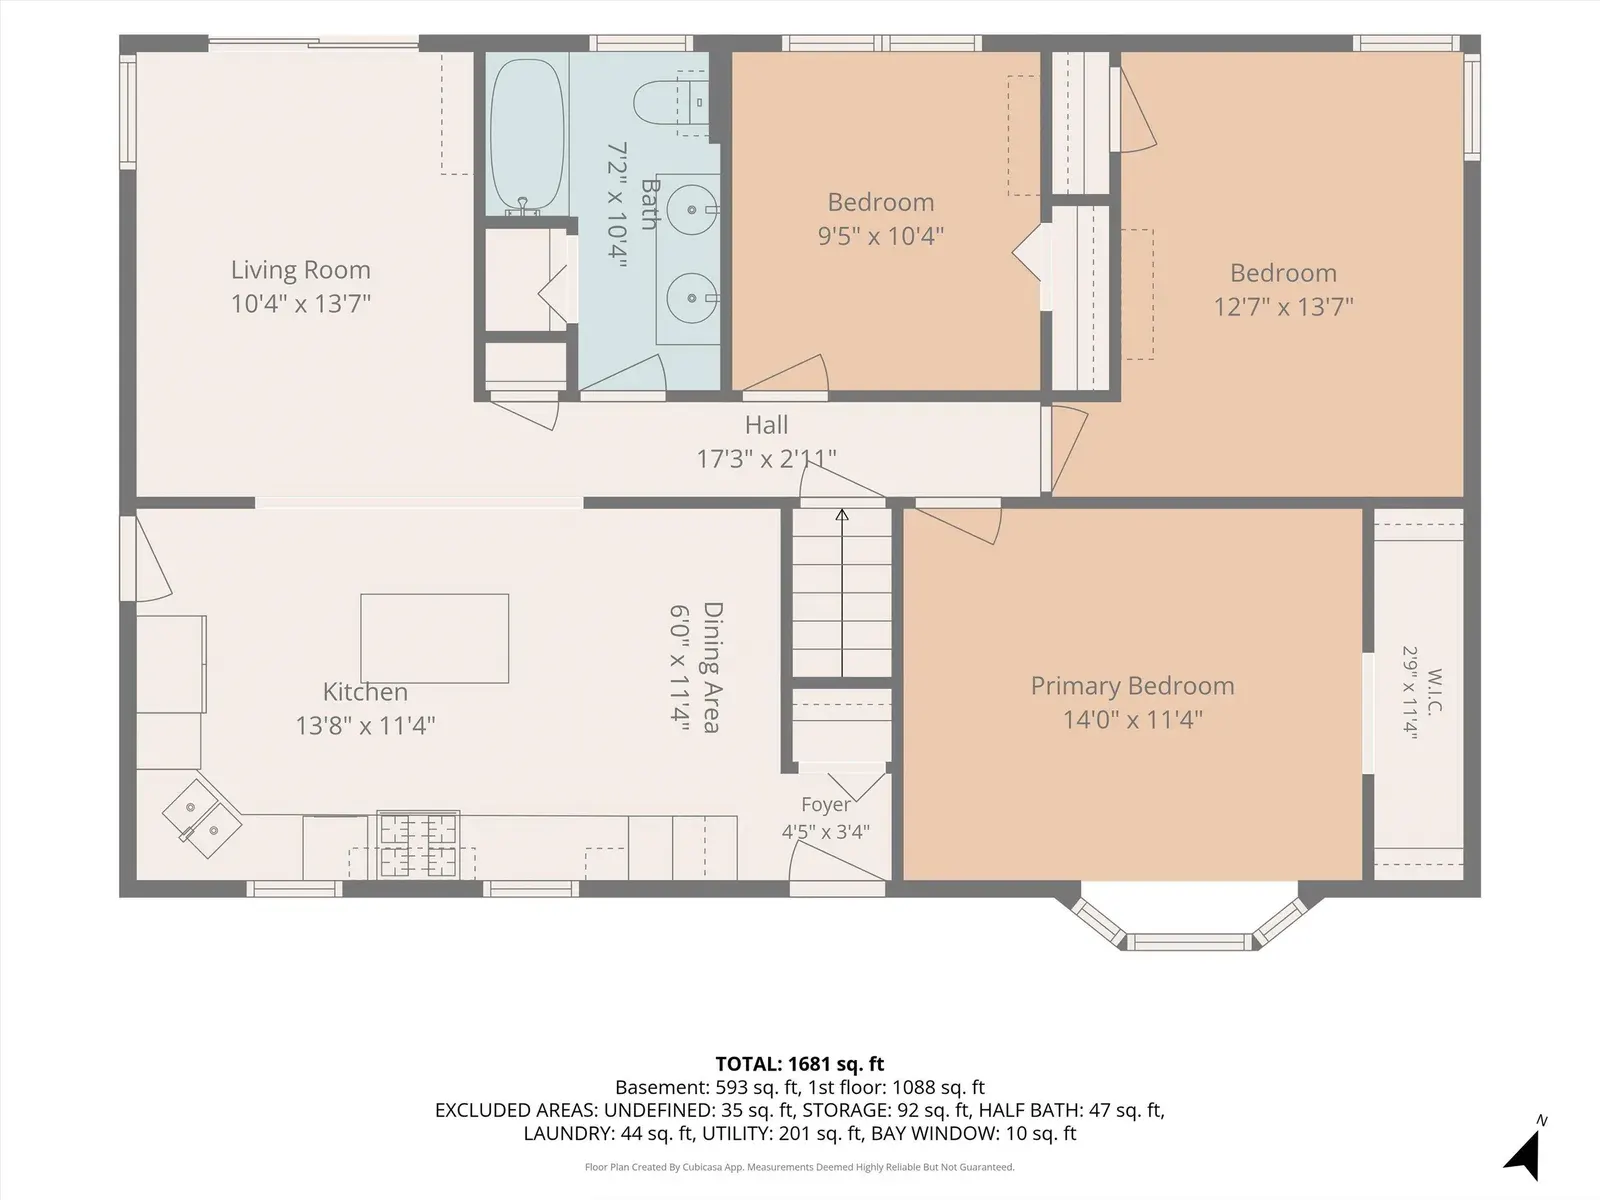
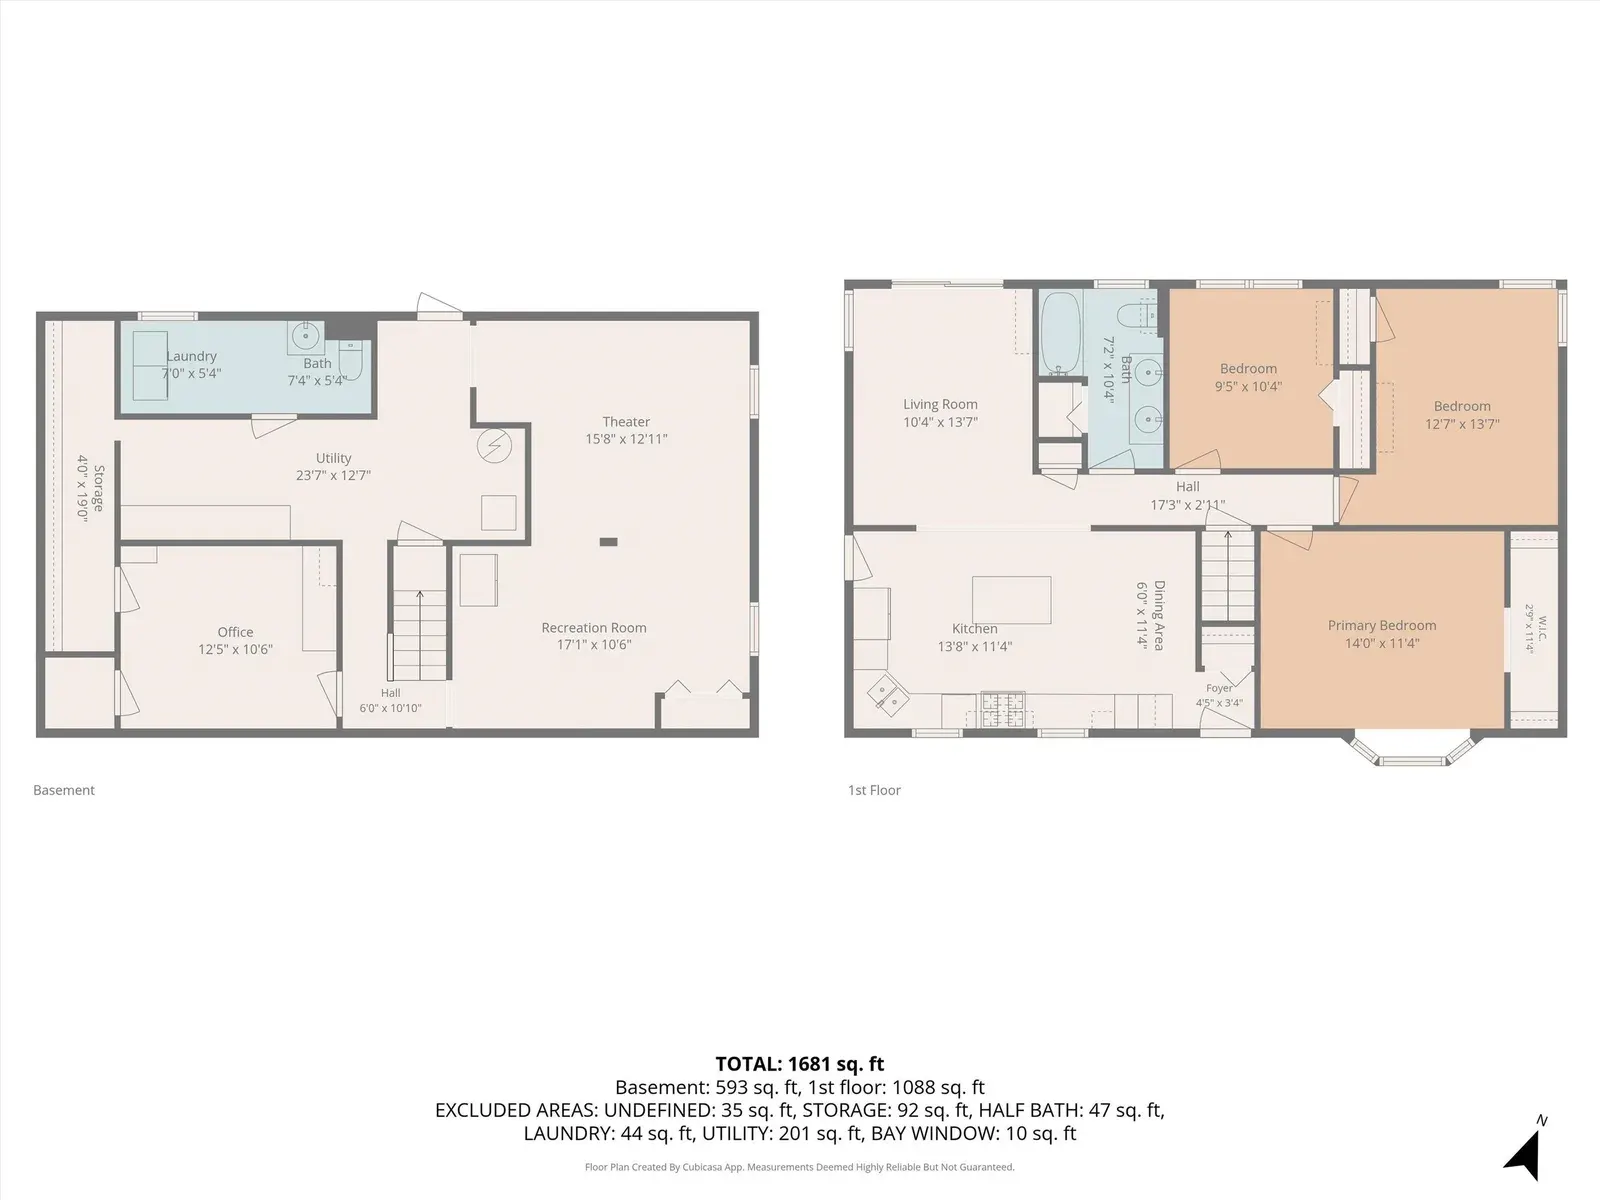
Main-level floor plan at 14 Bloomingdale Drive
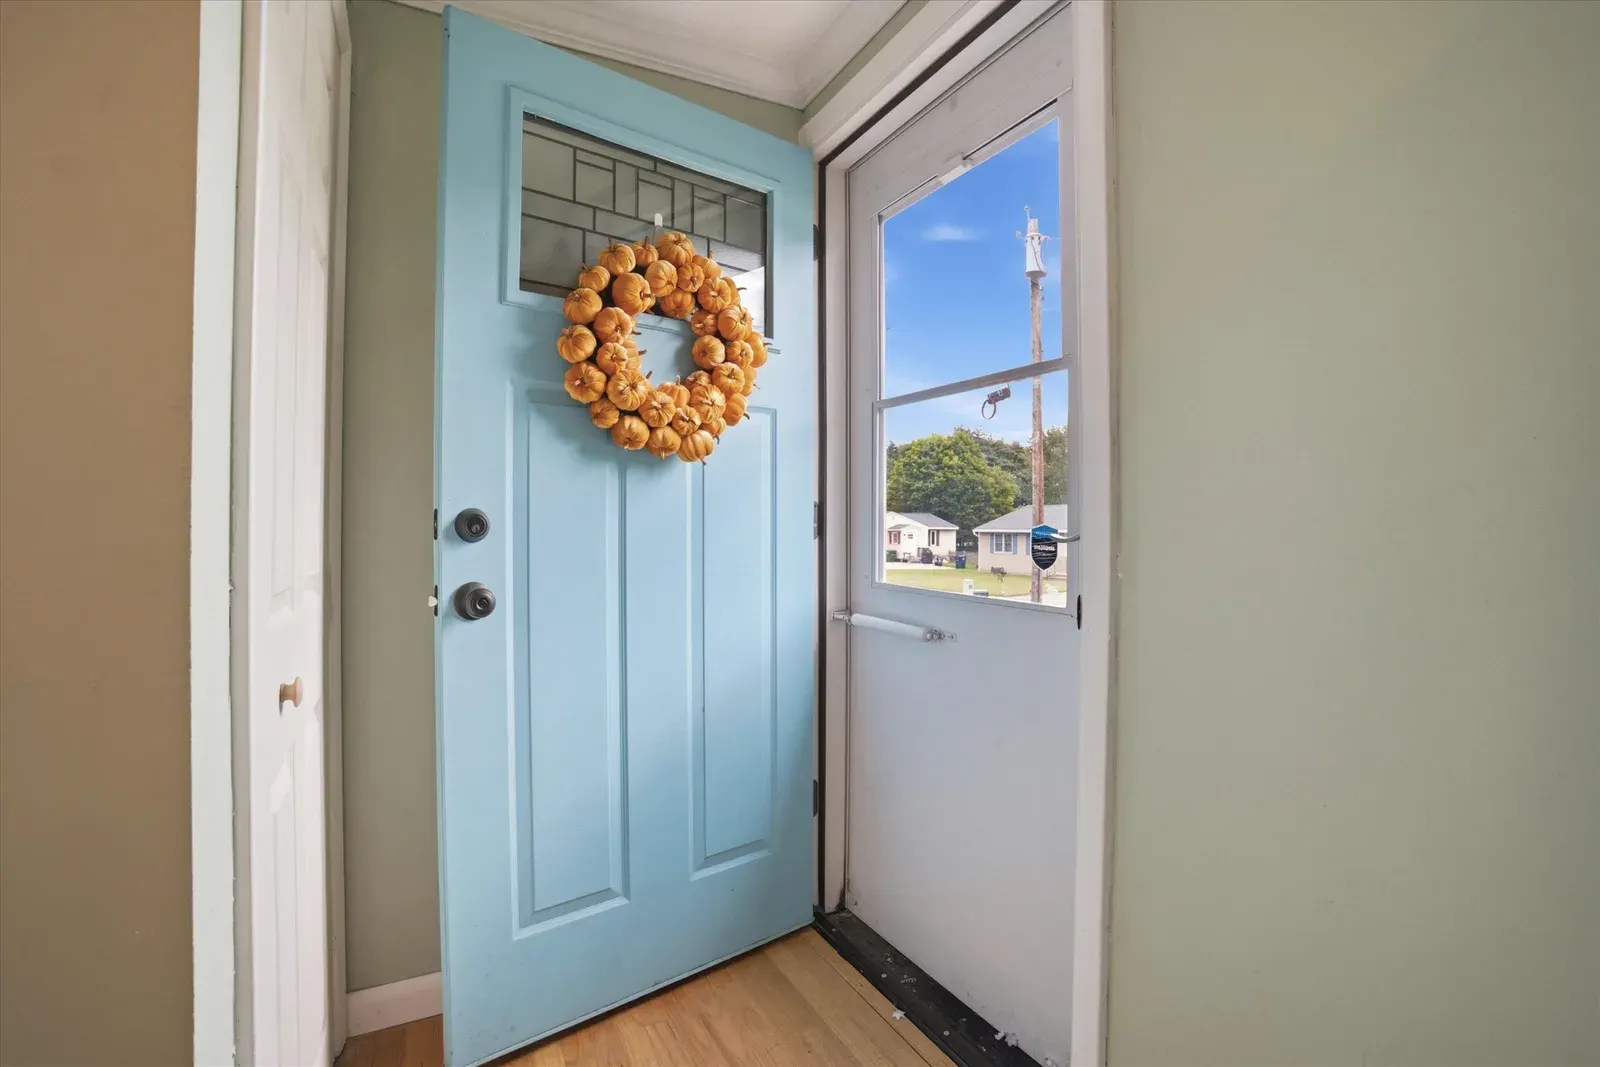
Front entry viewed from inside at 14 Bloomingdale Drive
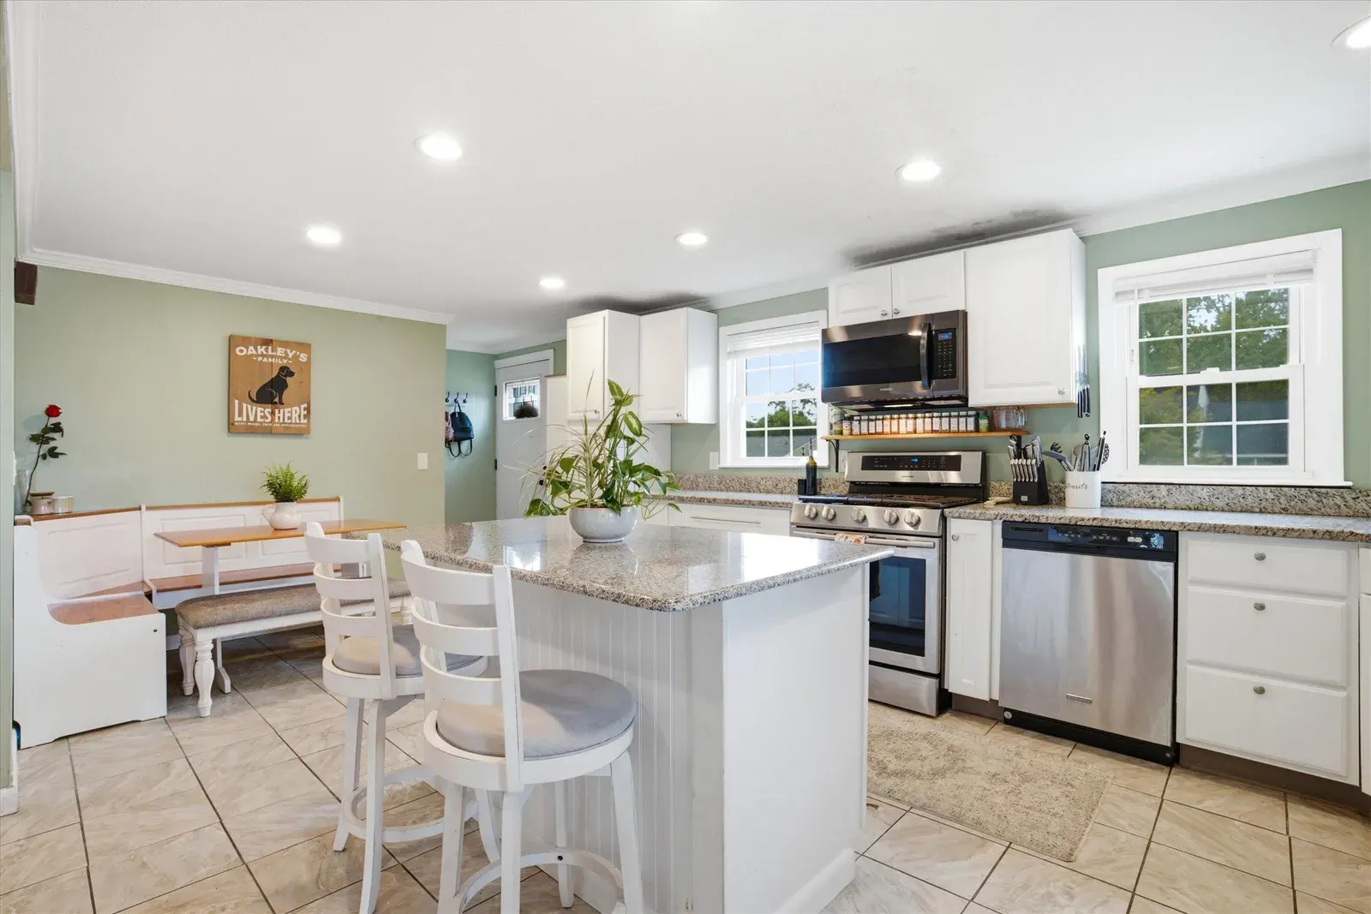
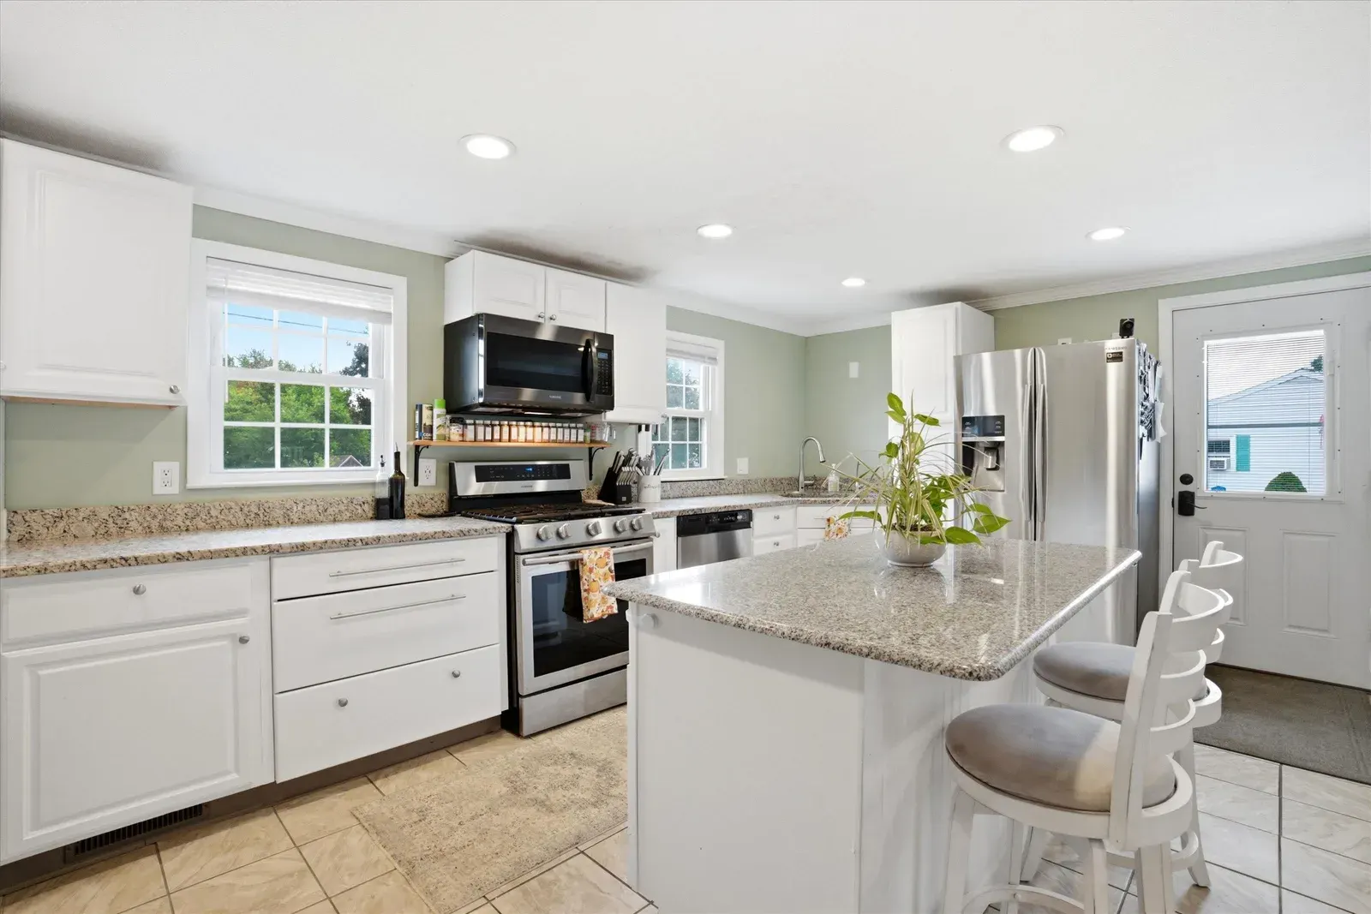
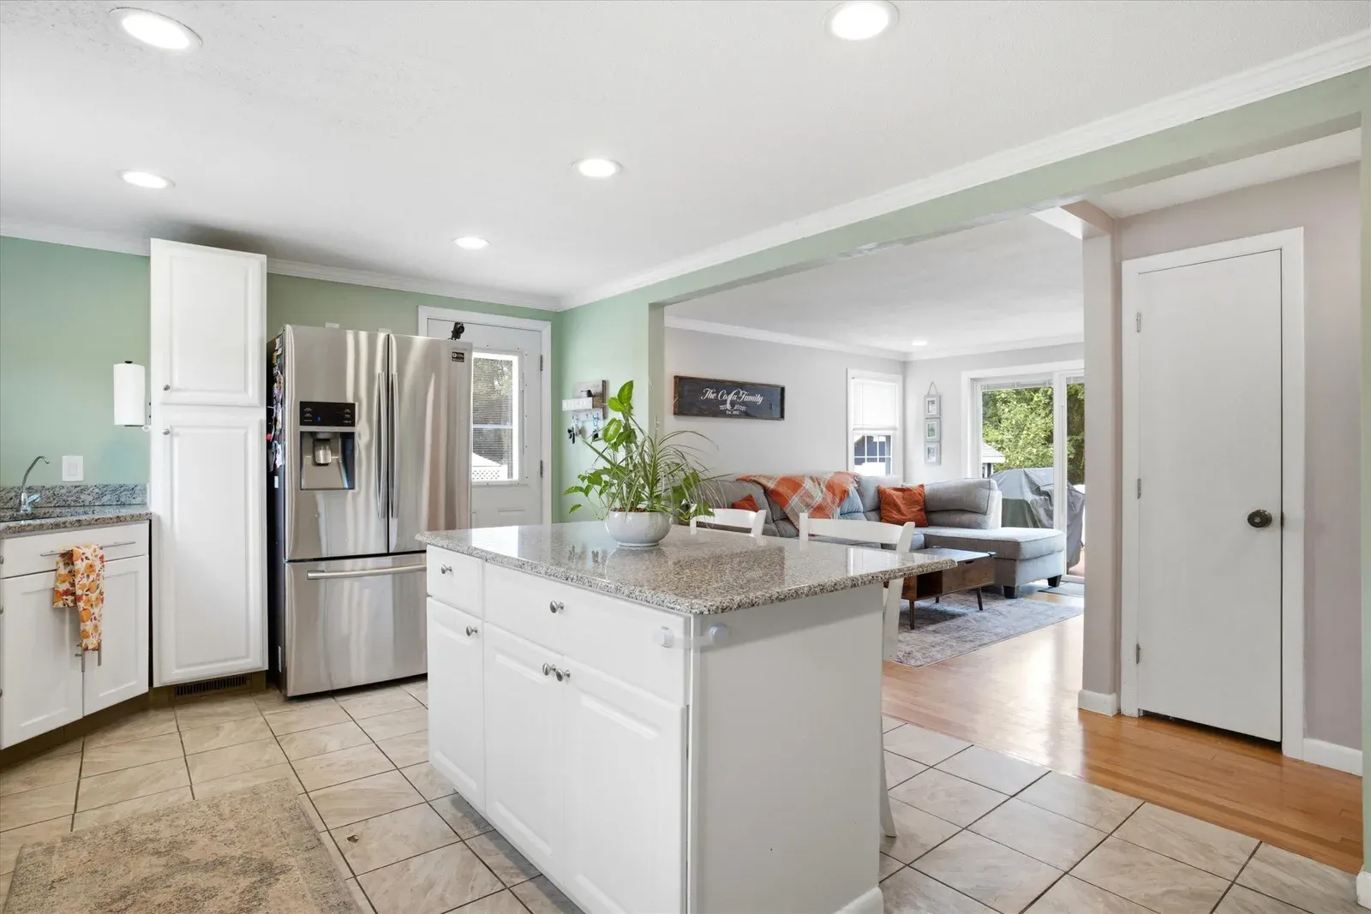
Kitchen island and dining nook at 14 Bloomingdale Drive
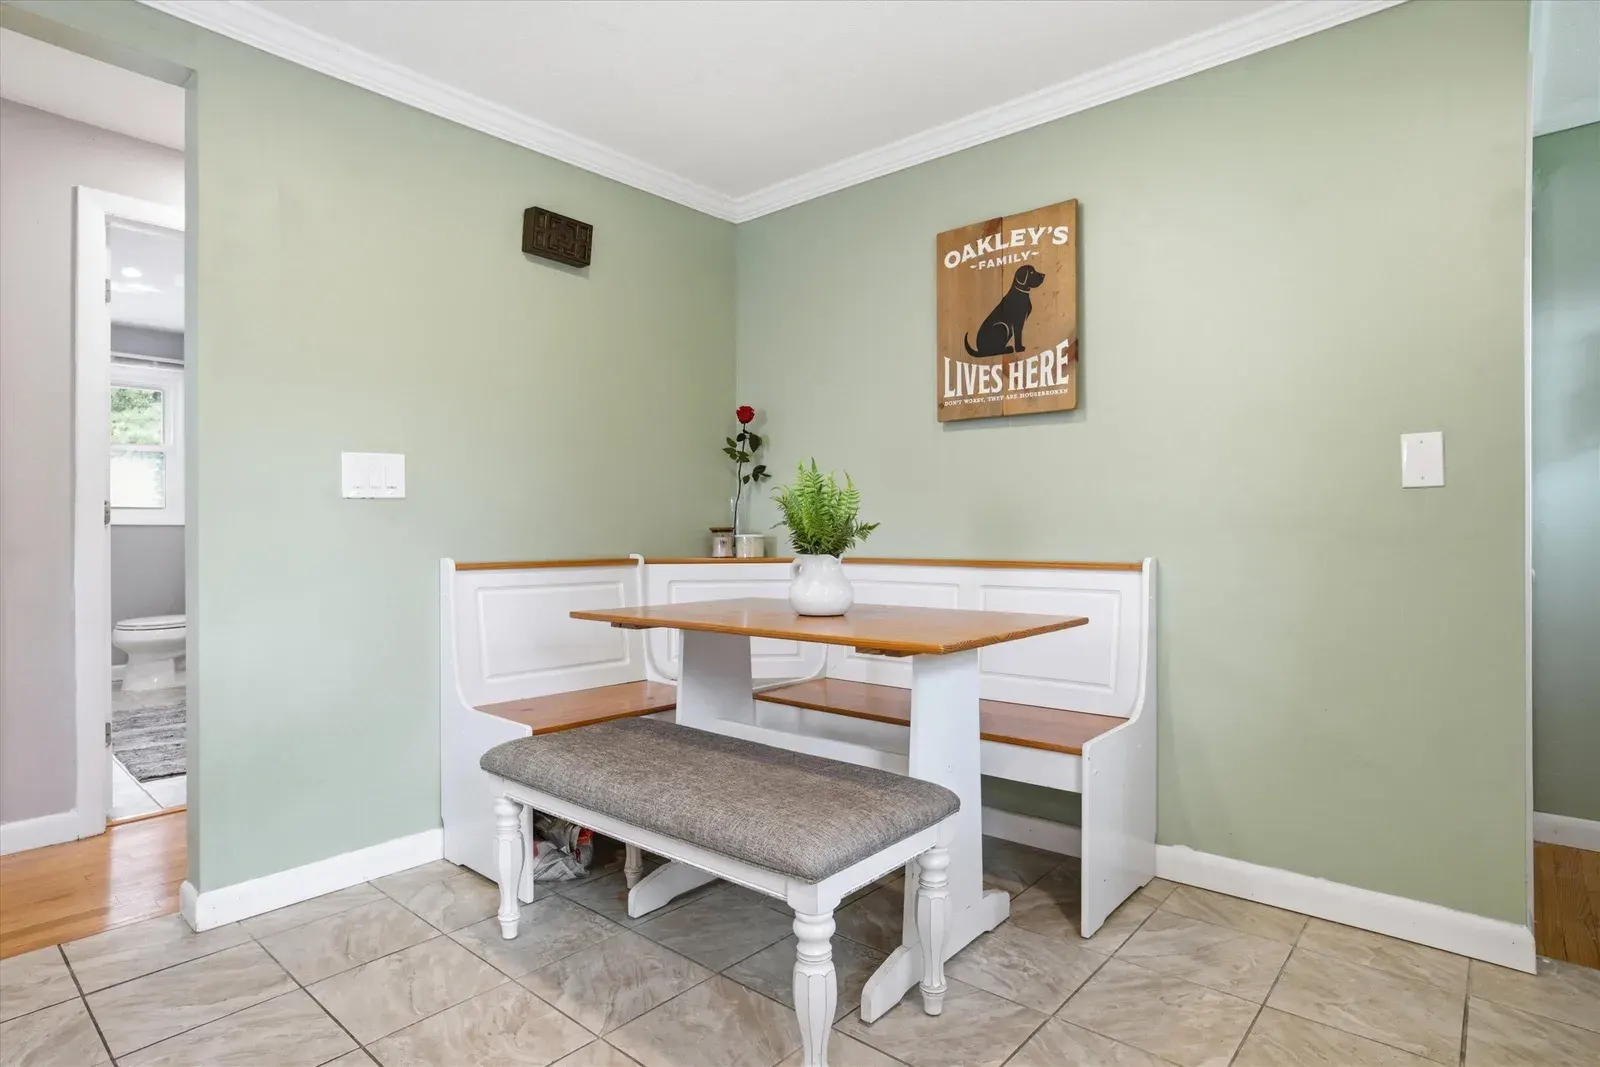
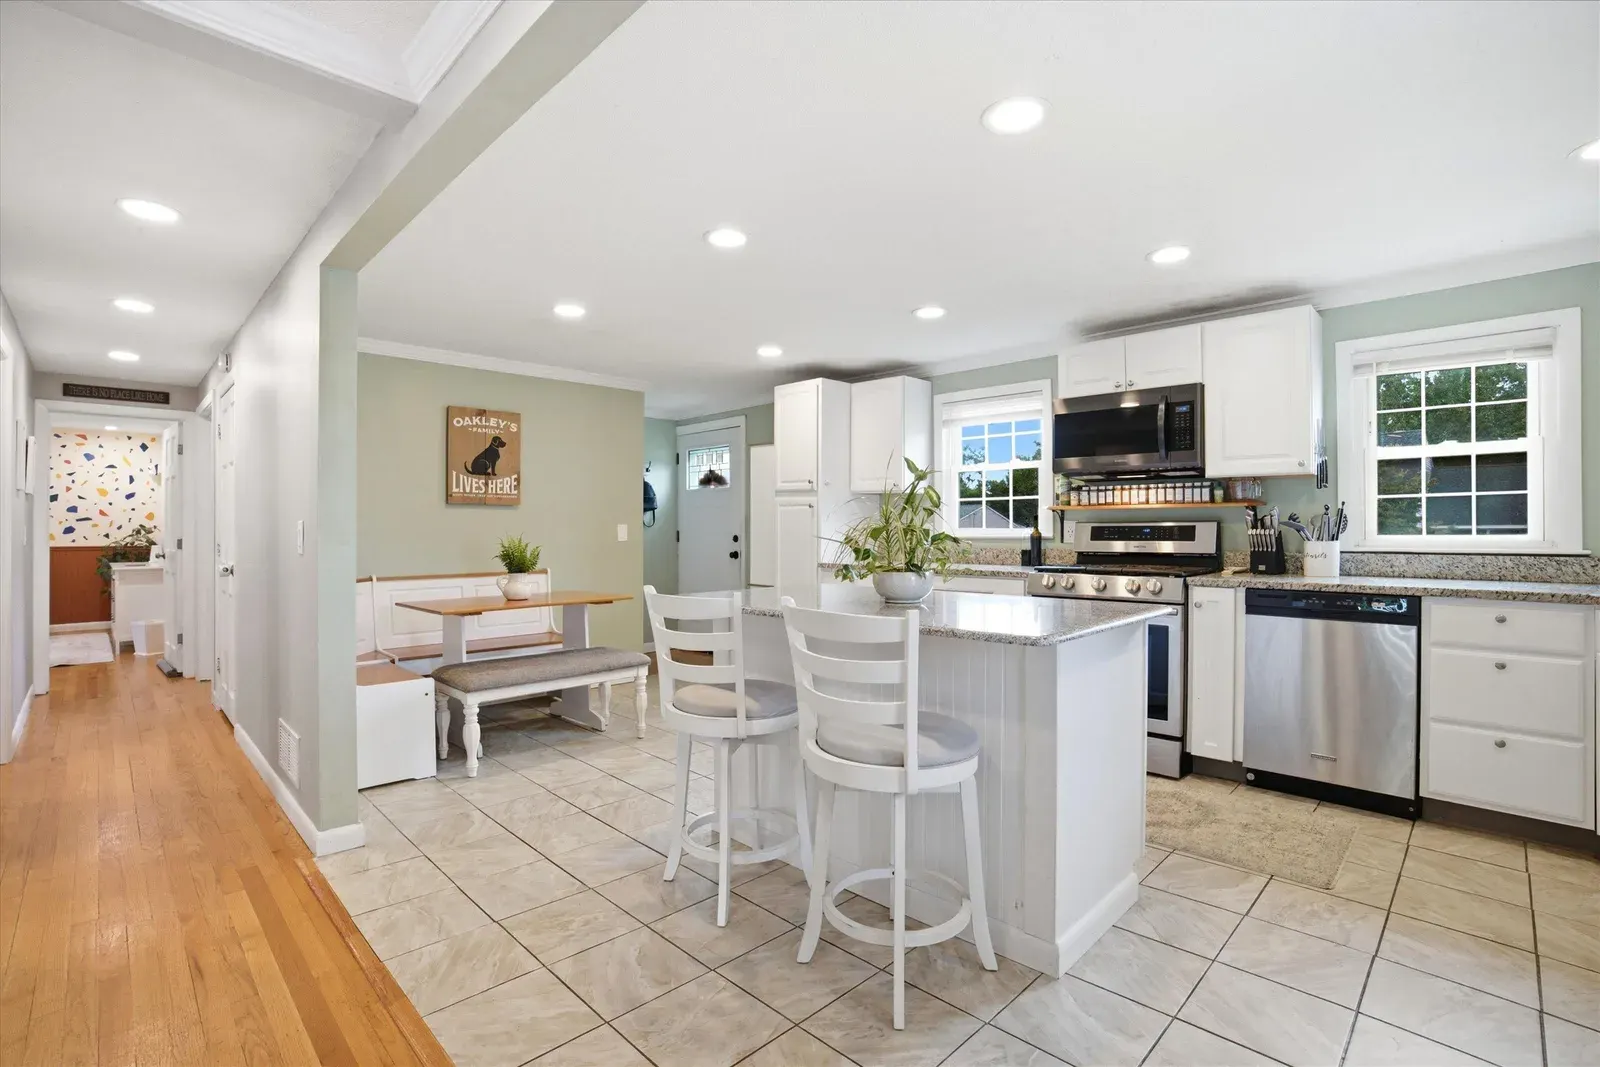
Built-in dining nook at 14 Bloomingdale Drive
Kitchen island facing the entry at 14 Bloomingdale Drive
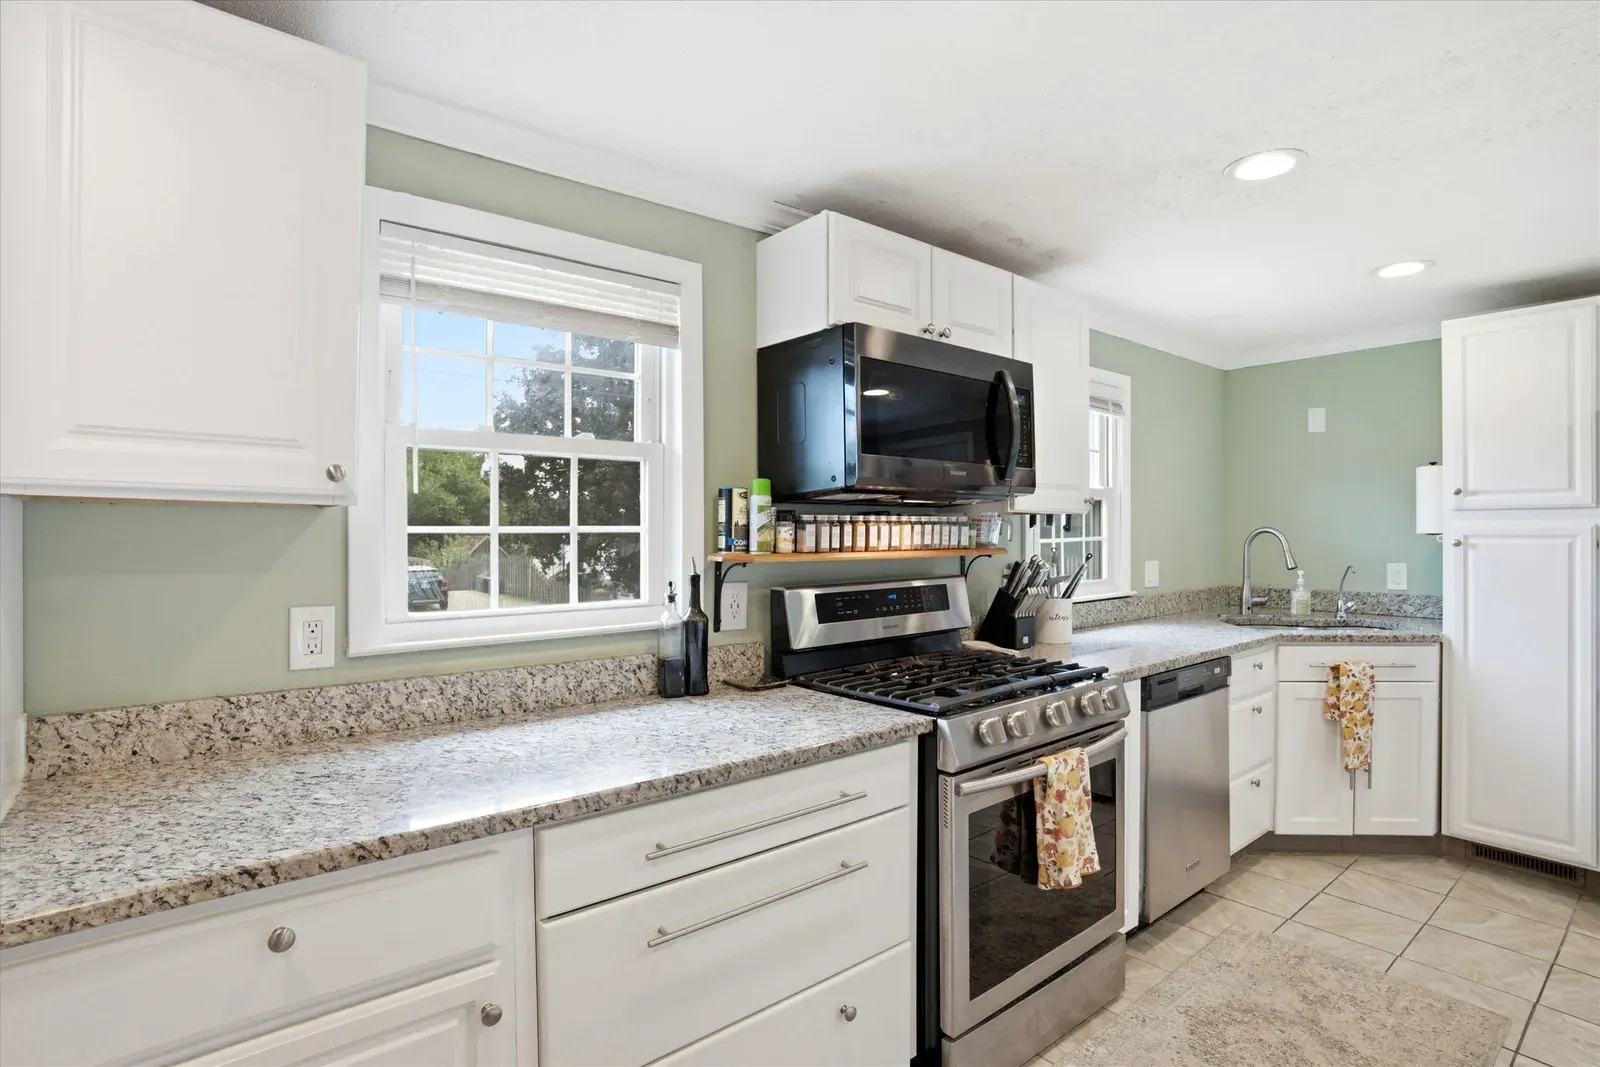
Kitchen countertops and range at 14 Bloomingdale Drive
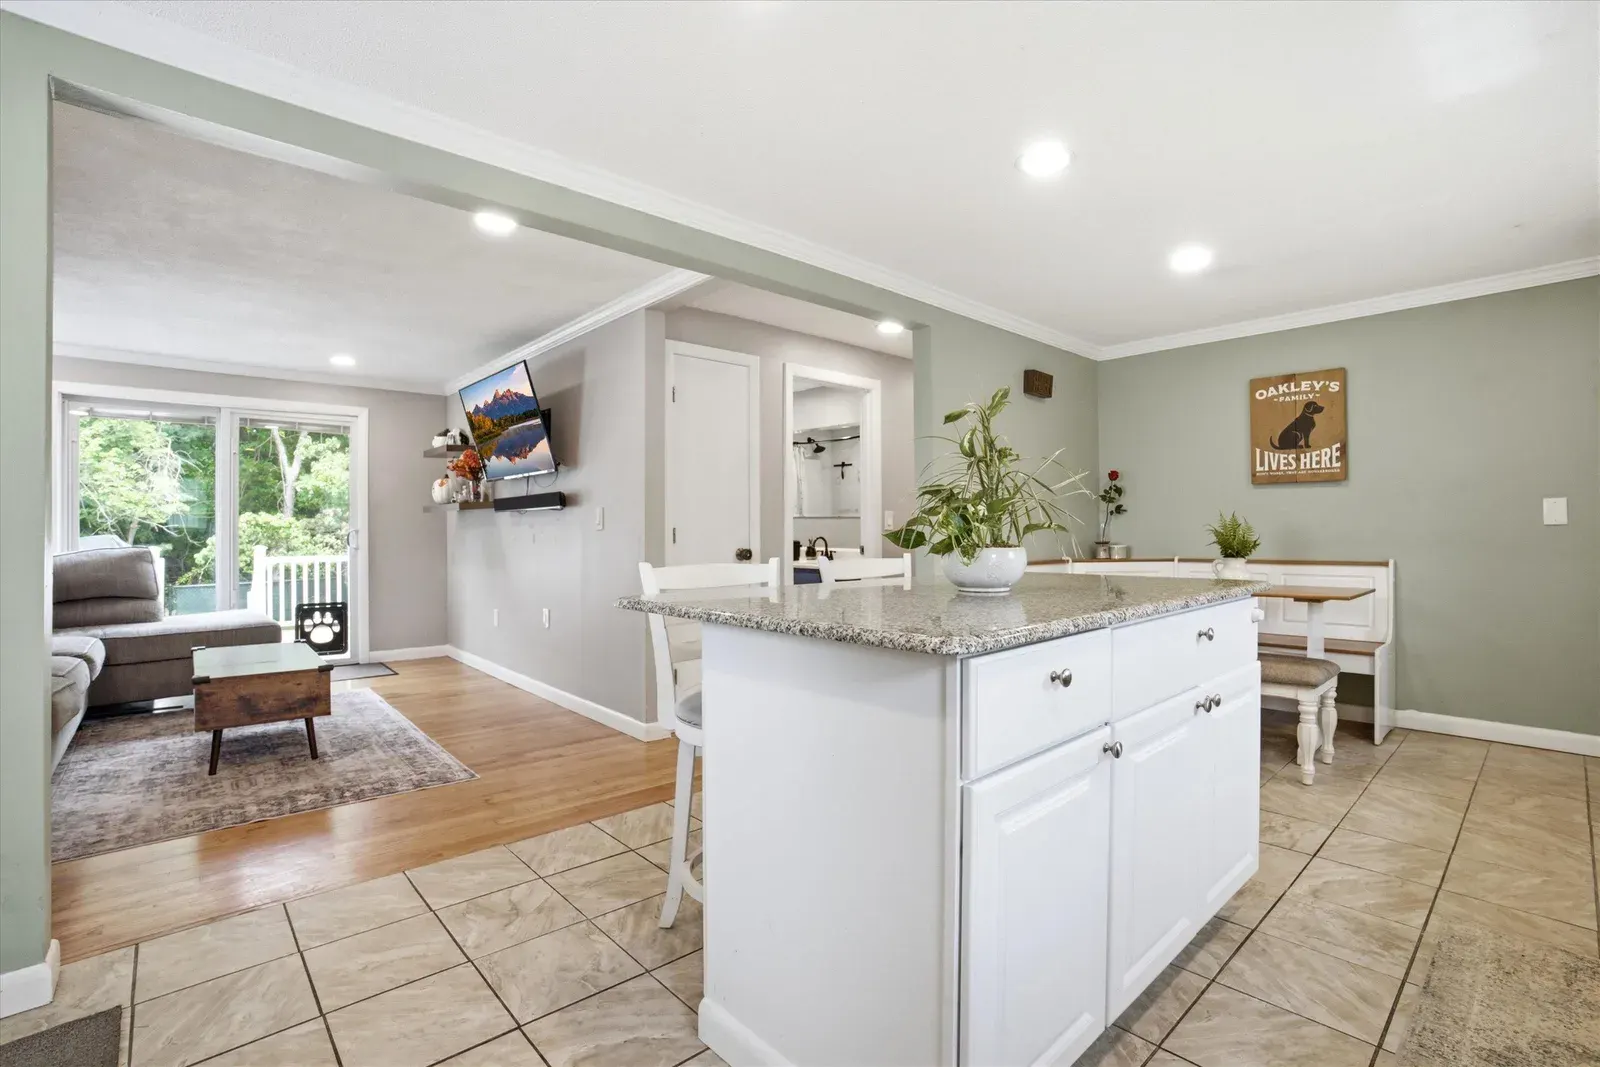
Kitchen opening to the living room at 14 Bloomingdale Drive
Kitchen island and refrigerator at 14 Bloomingdale Drive
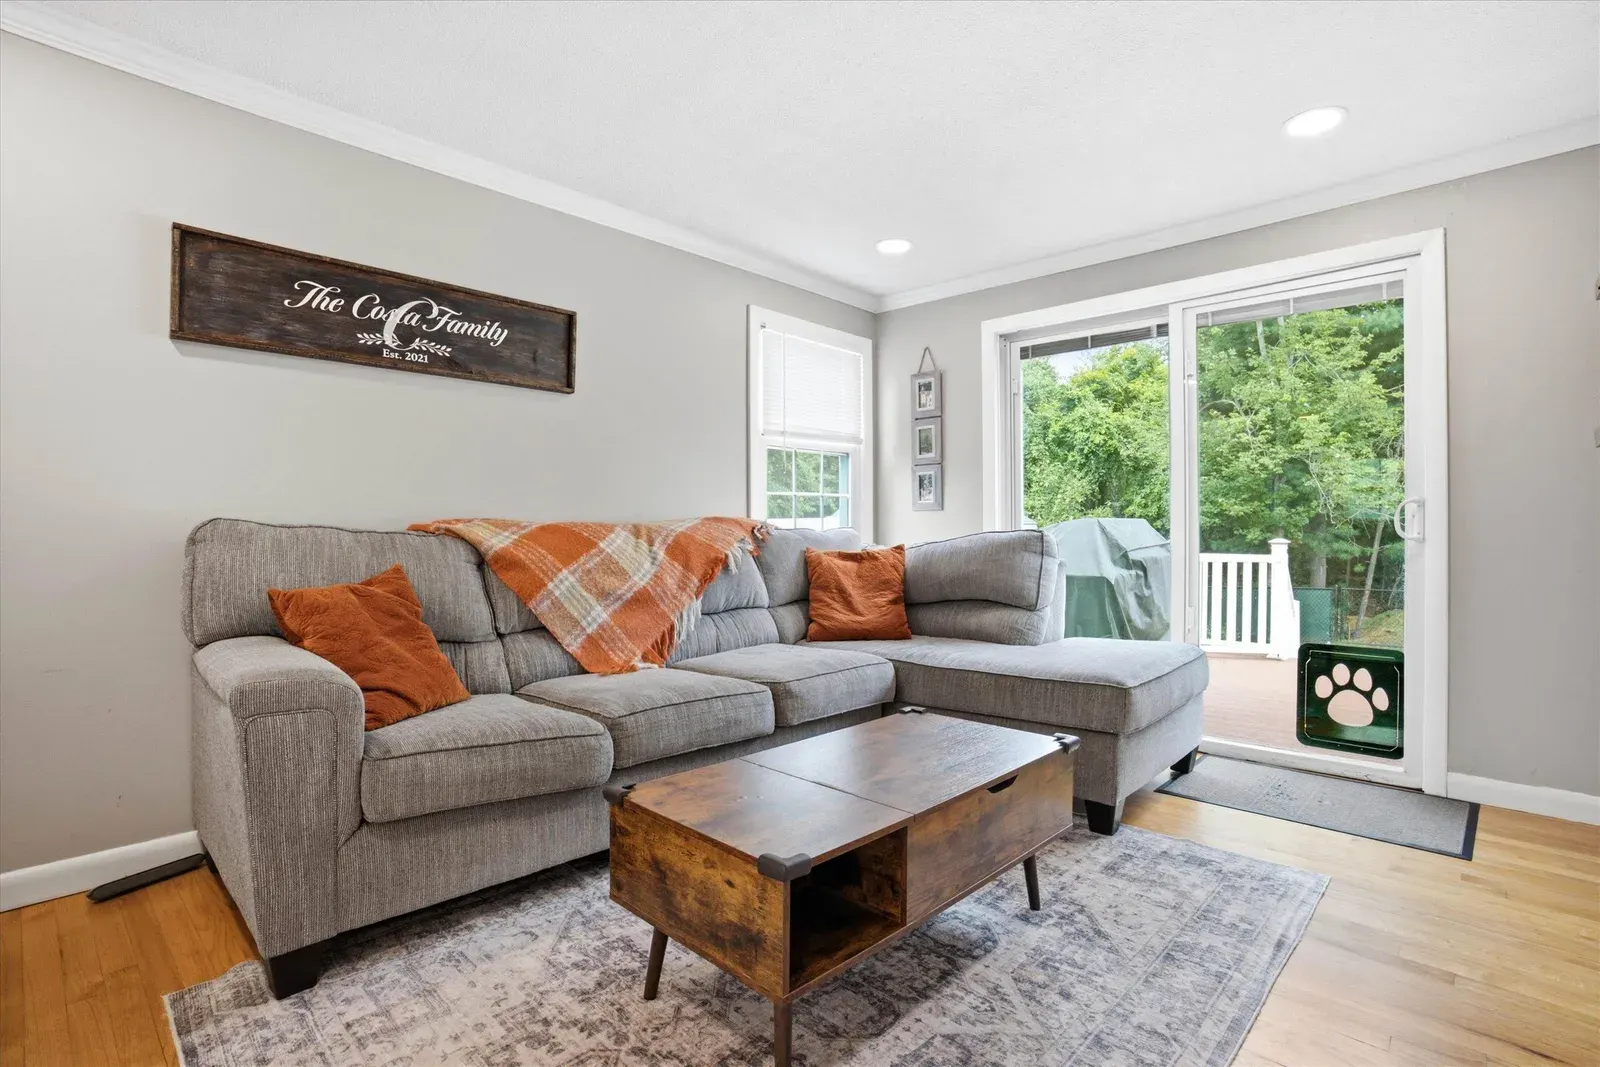
Living room with sliding doors to the deck at 14 Bloomingdale Drive
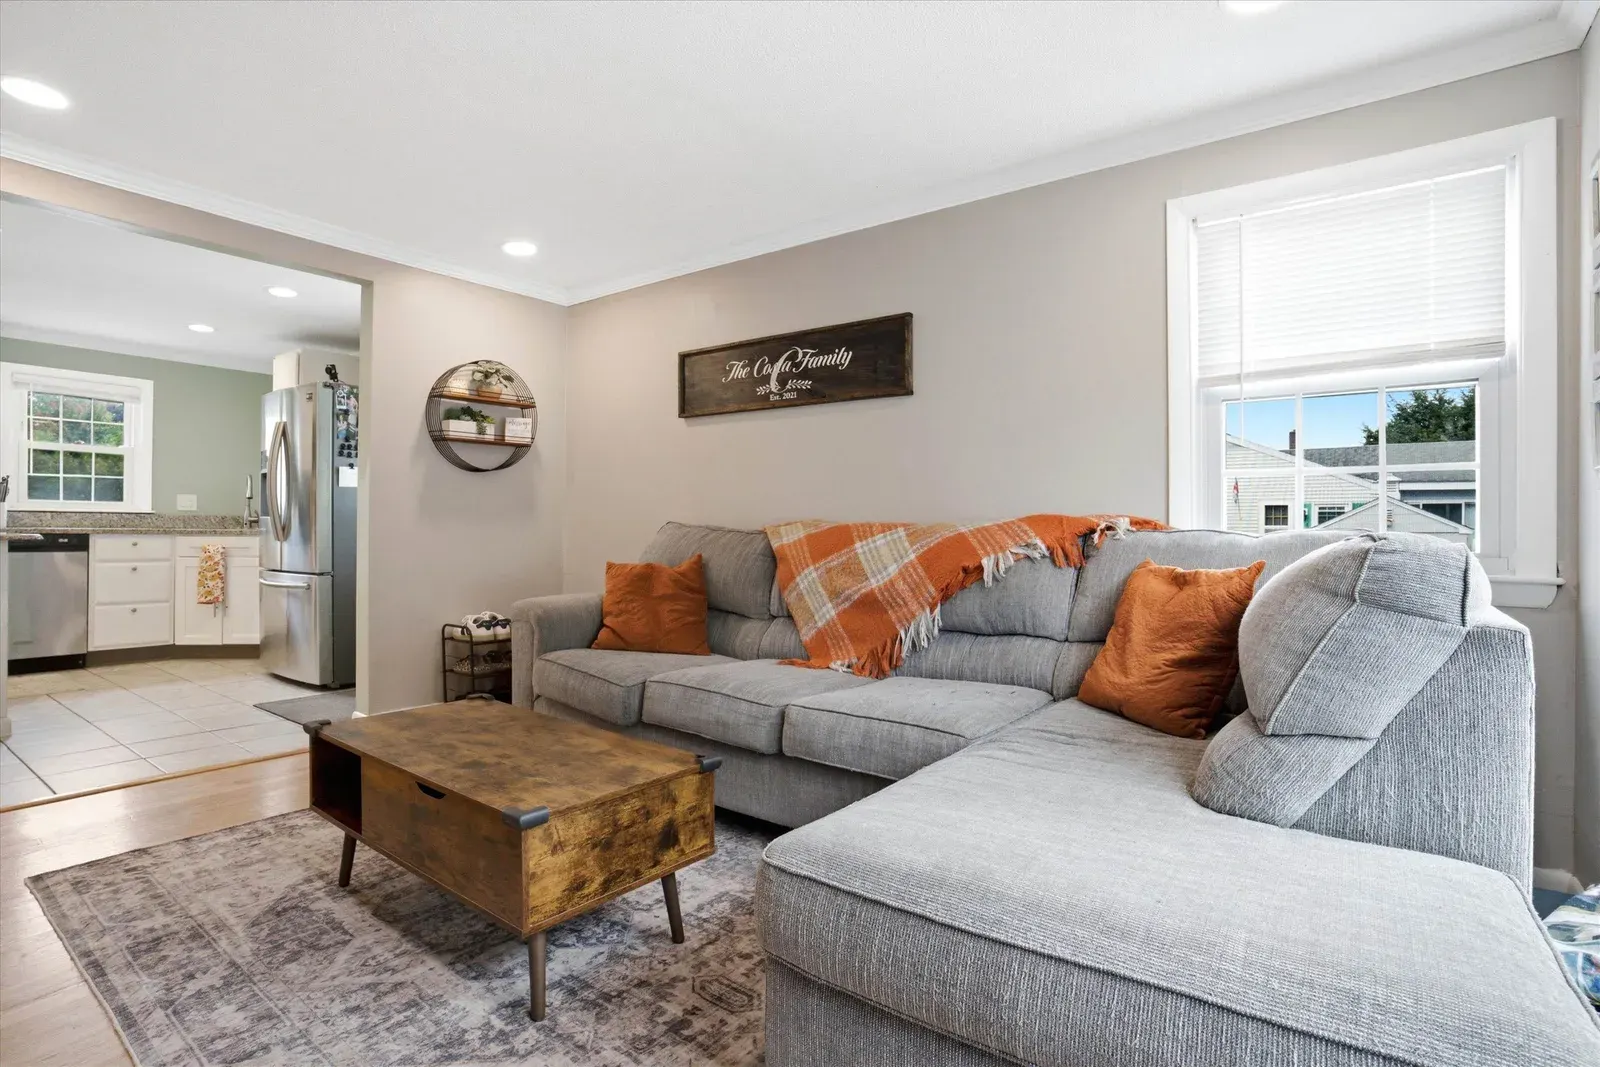
Living room facing the kitchen at 14 Bloomingdale Drive
Kitchen and dining nook from the living area at 14 Bloomingdale Drive
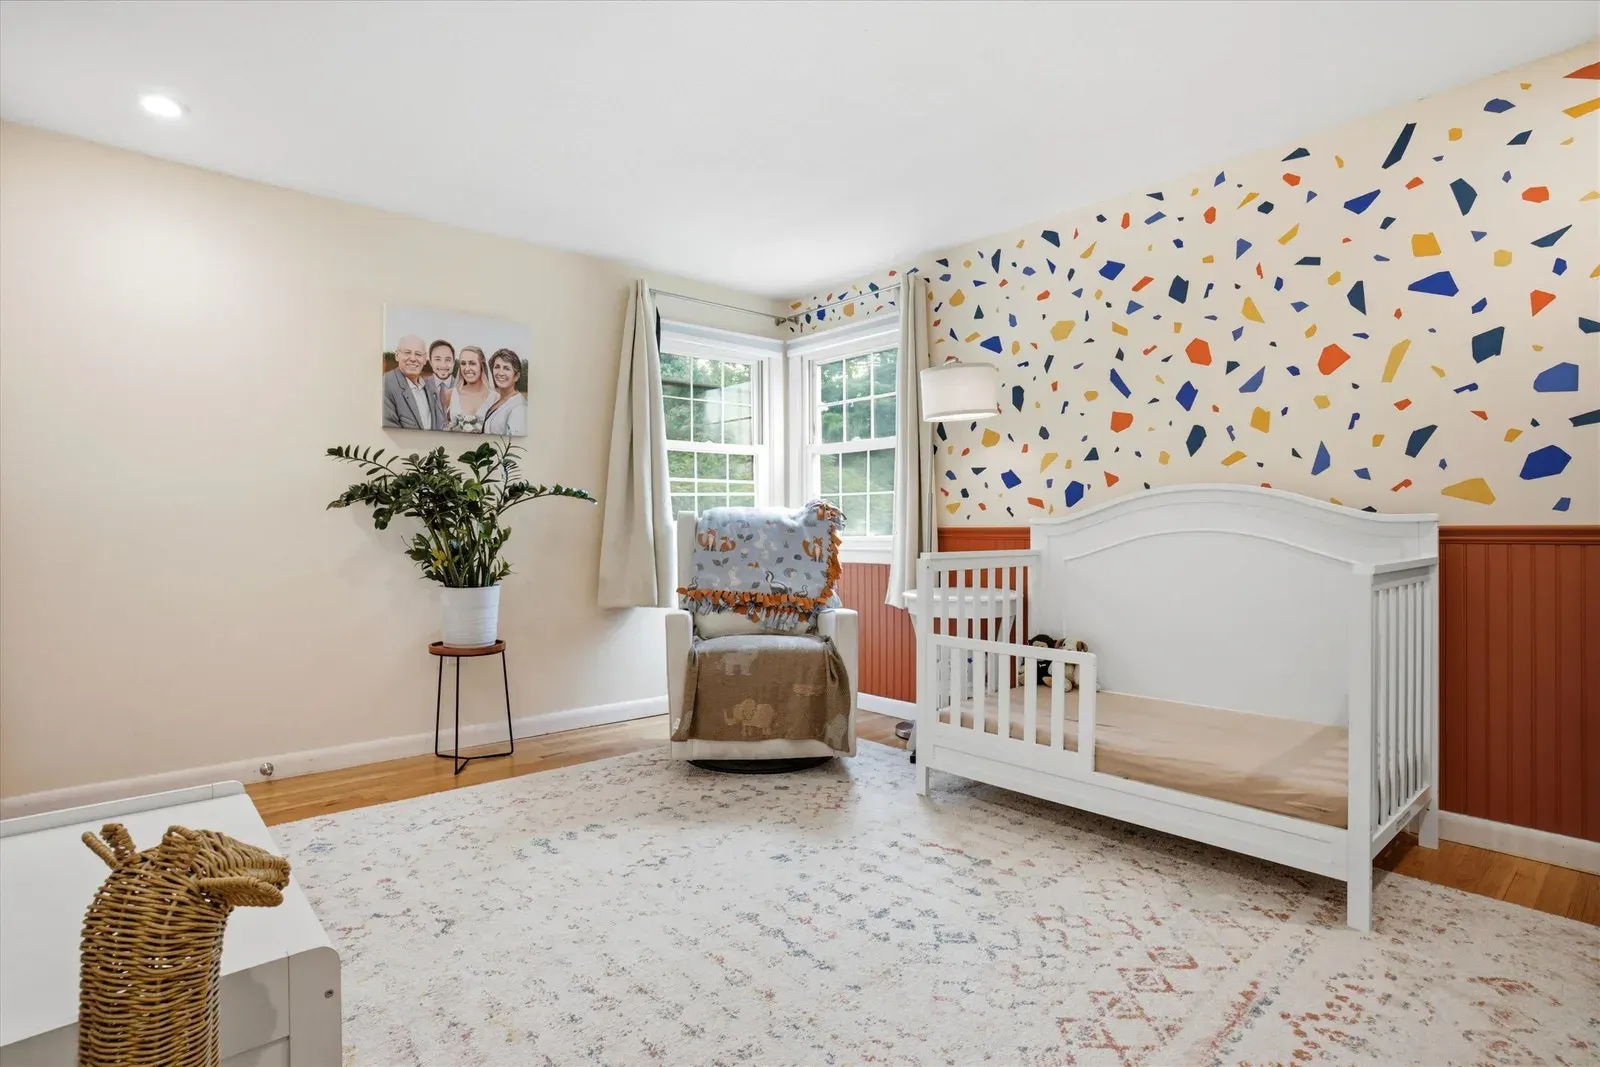
Bedroom with crib and patterned accent wall at 14 Bloomingdale Drive
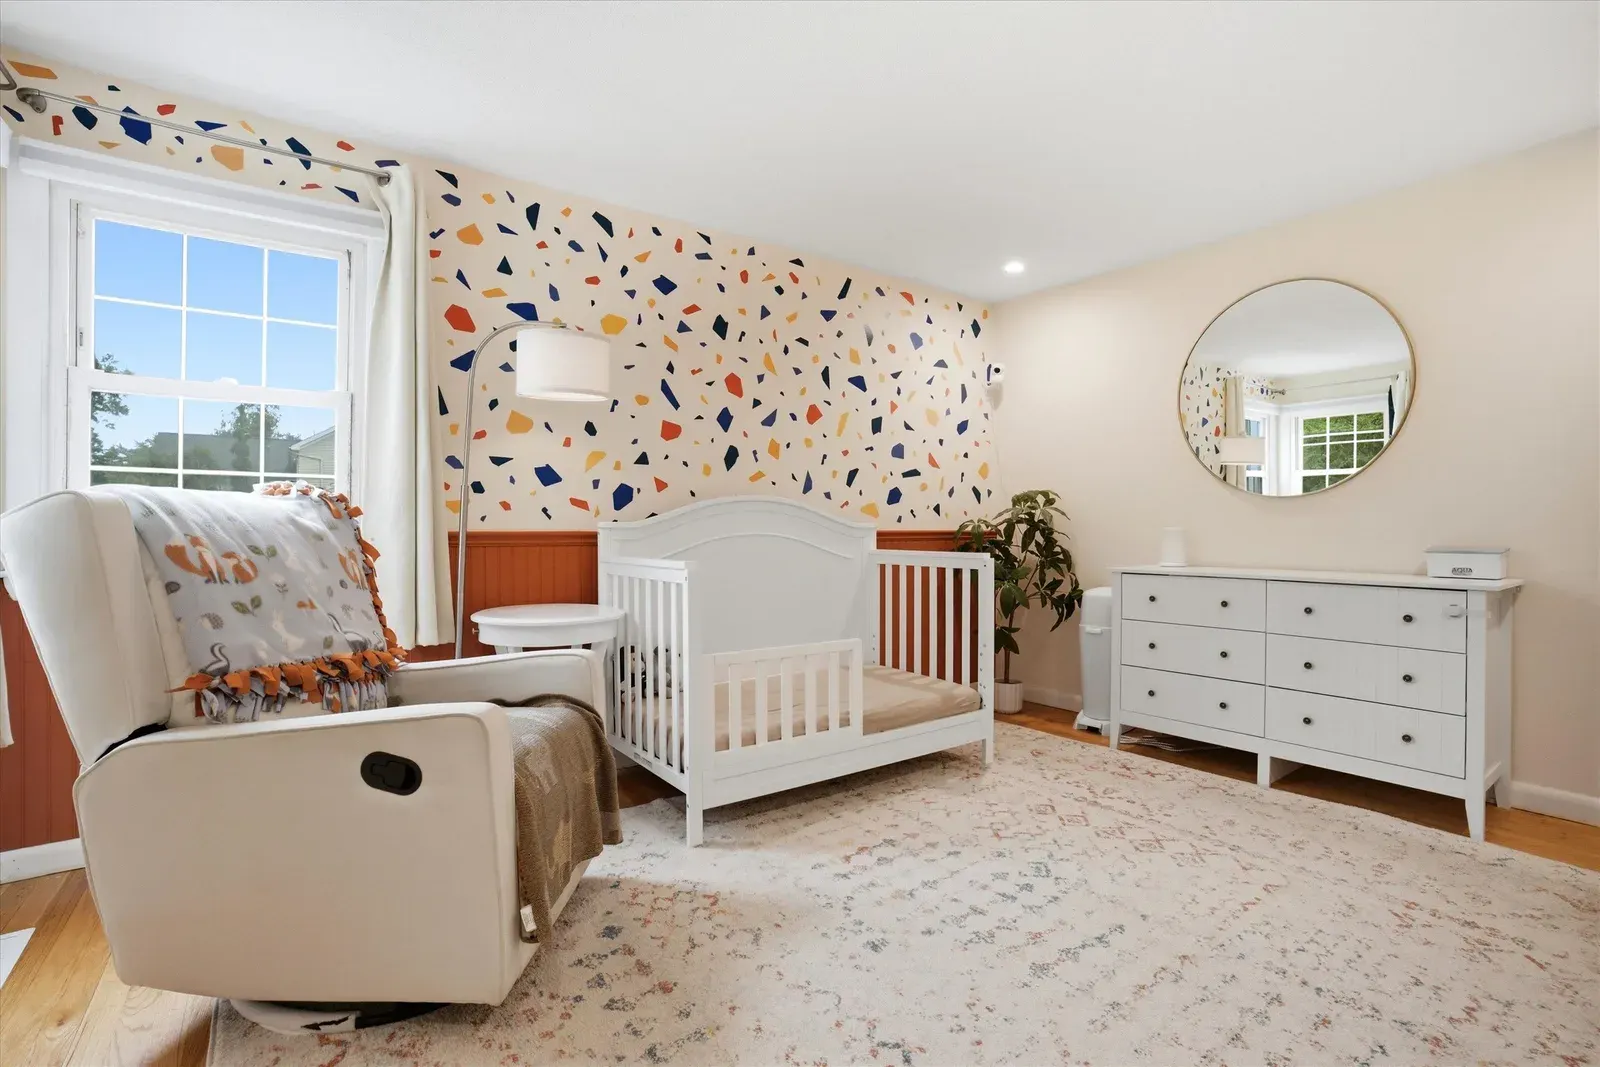
Bedroom with crib and dresser at 14 Bloomingdale Drive
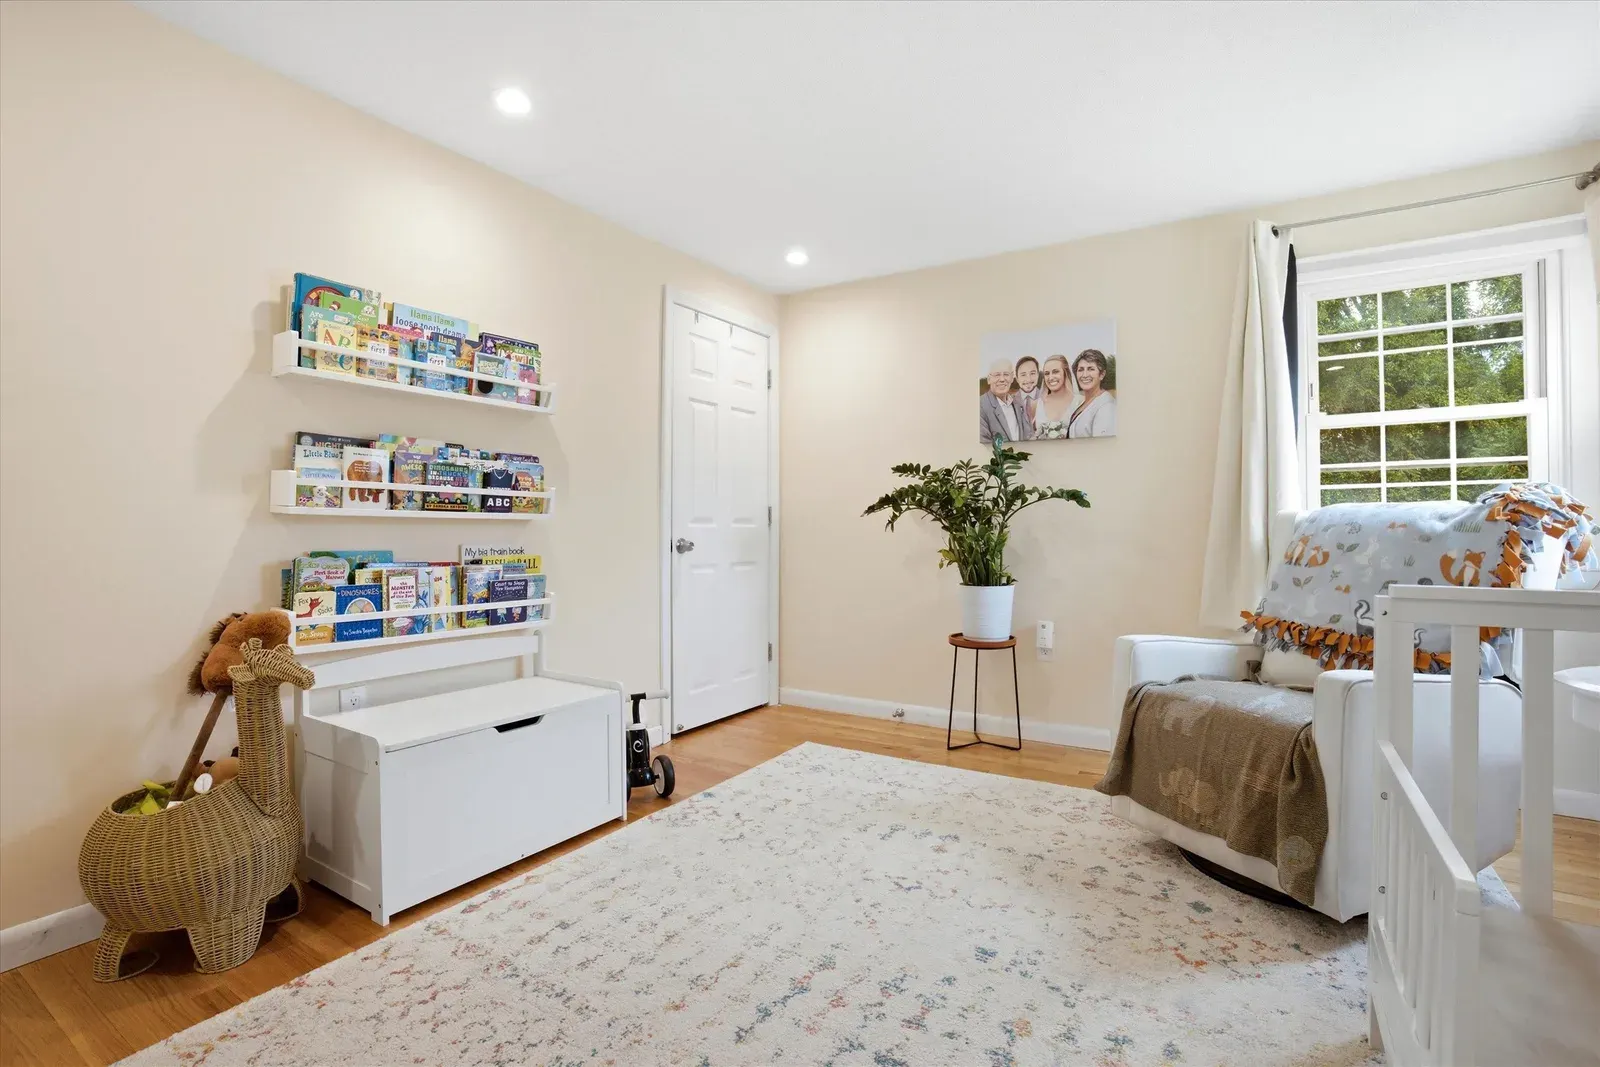
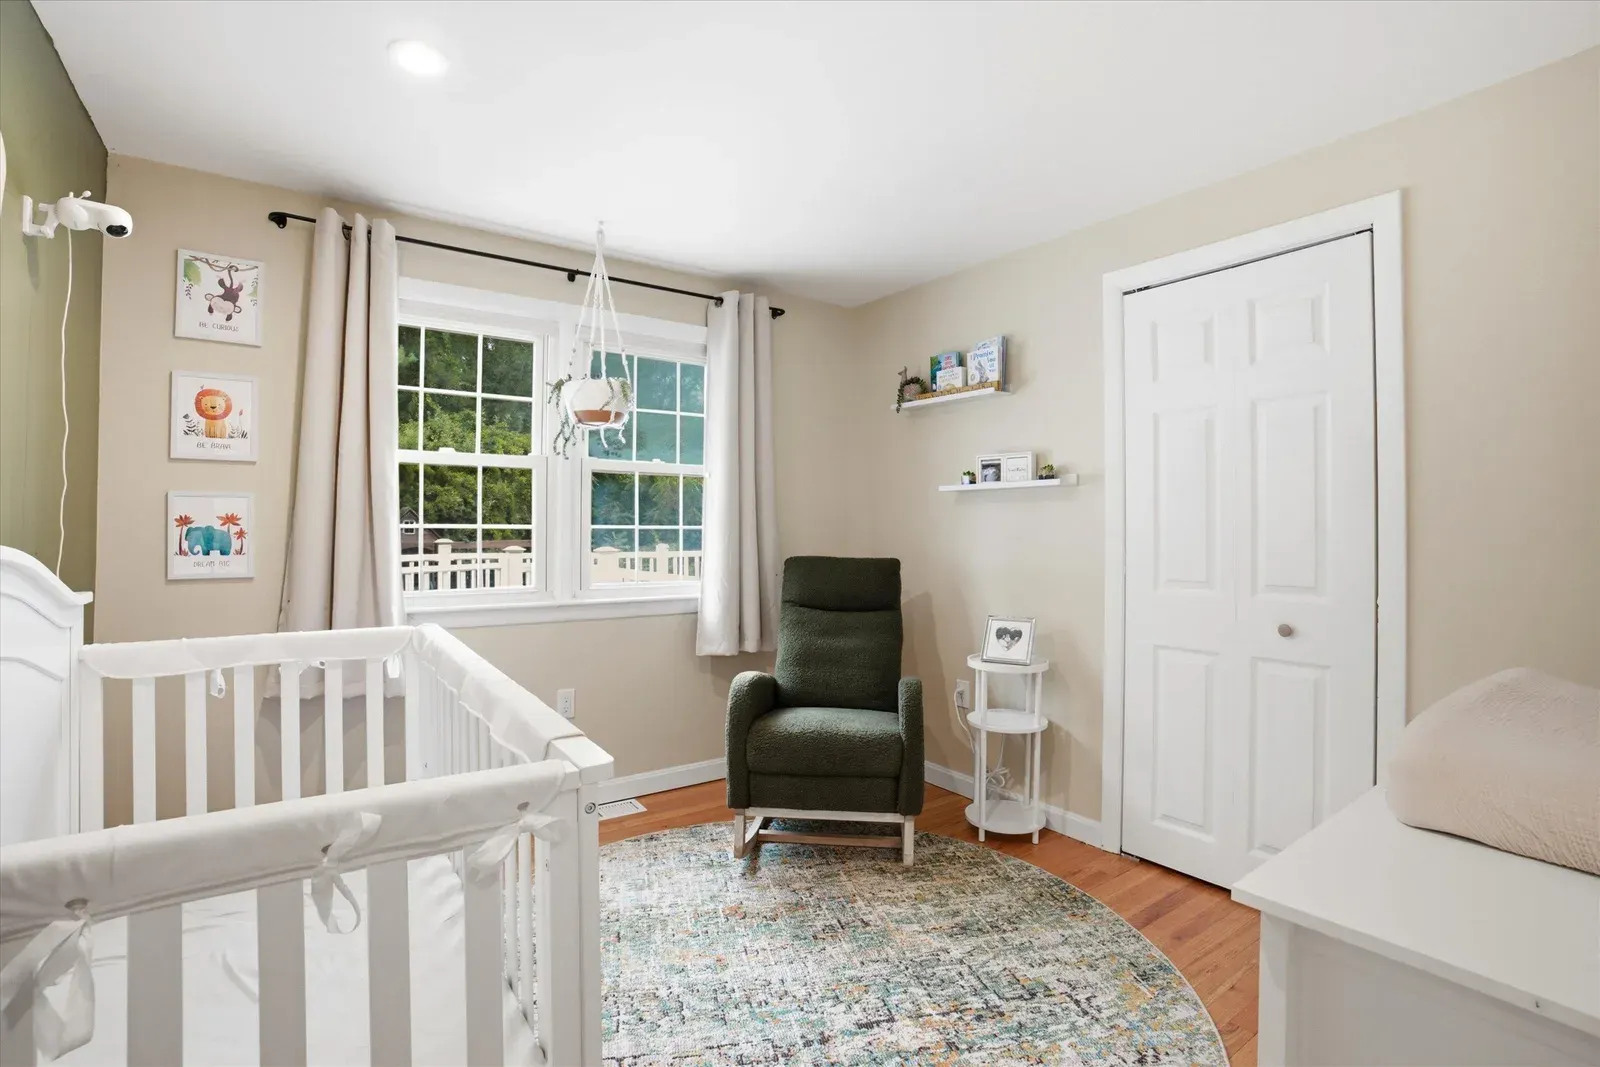
Bedroom closet and window at 14 Bloomingdale Drive
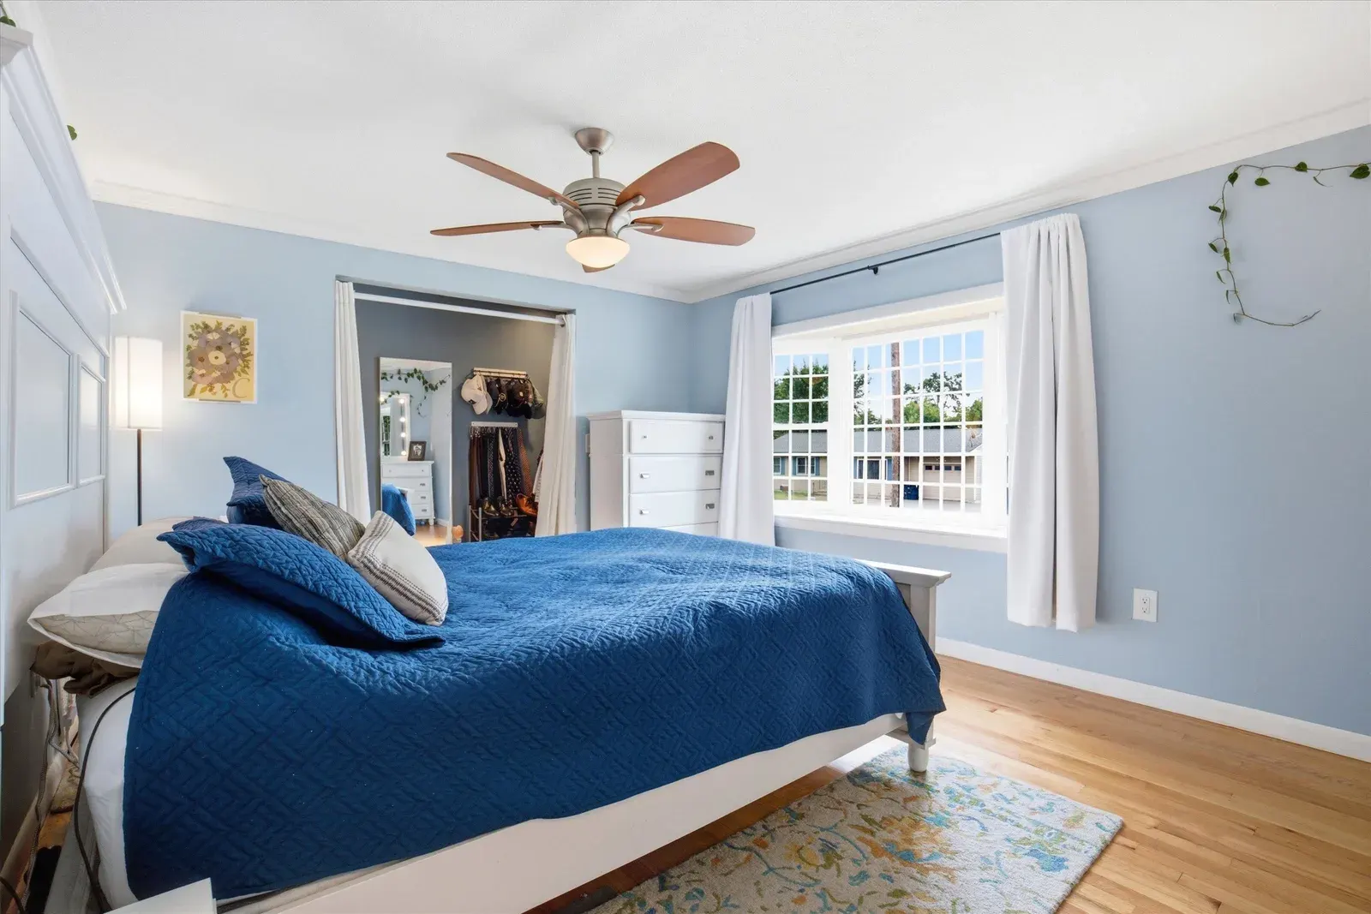
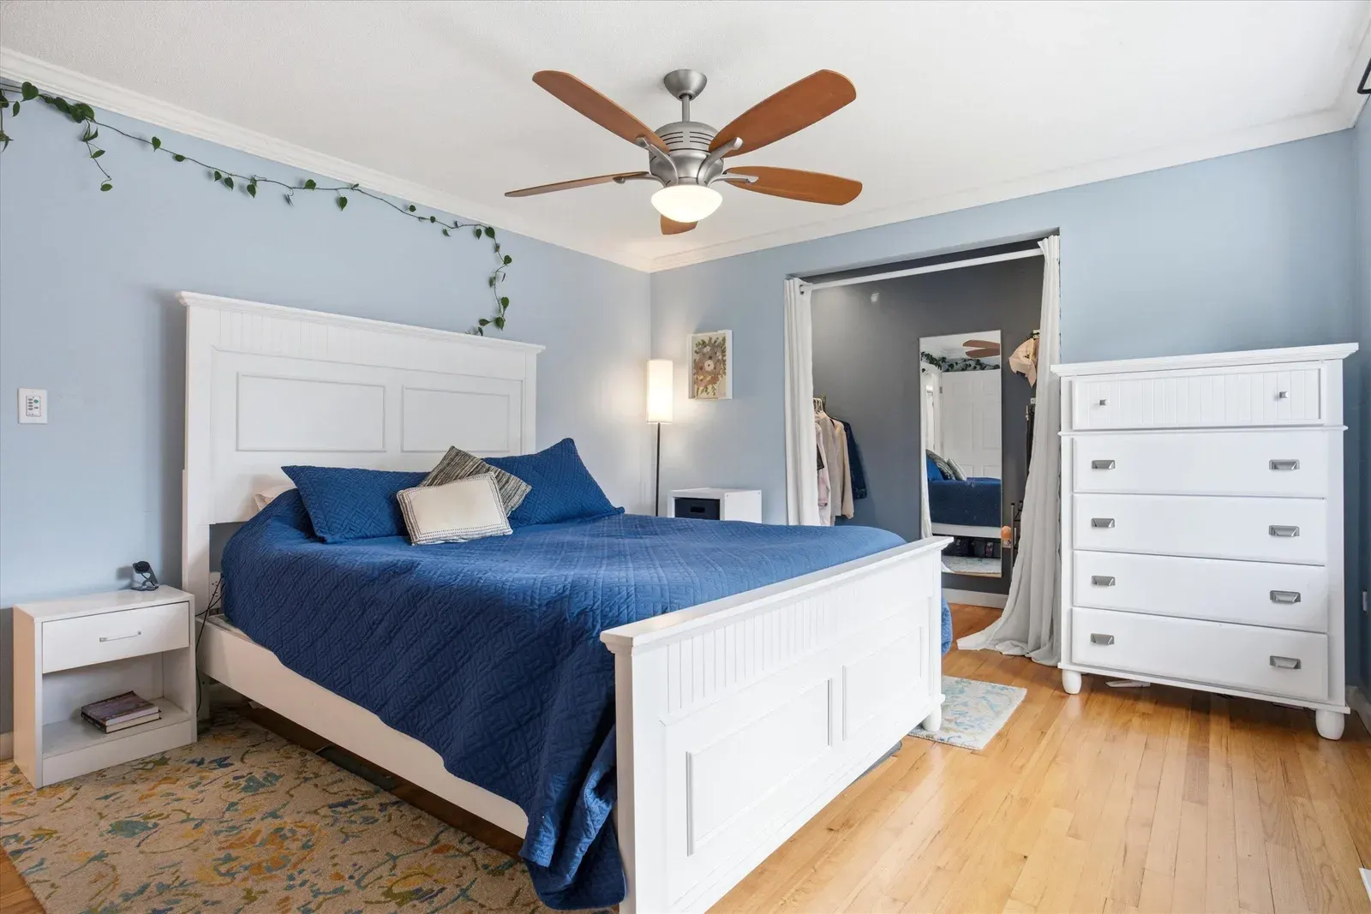
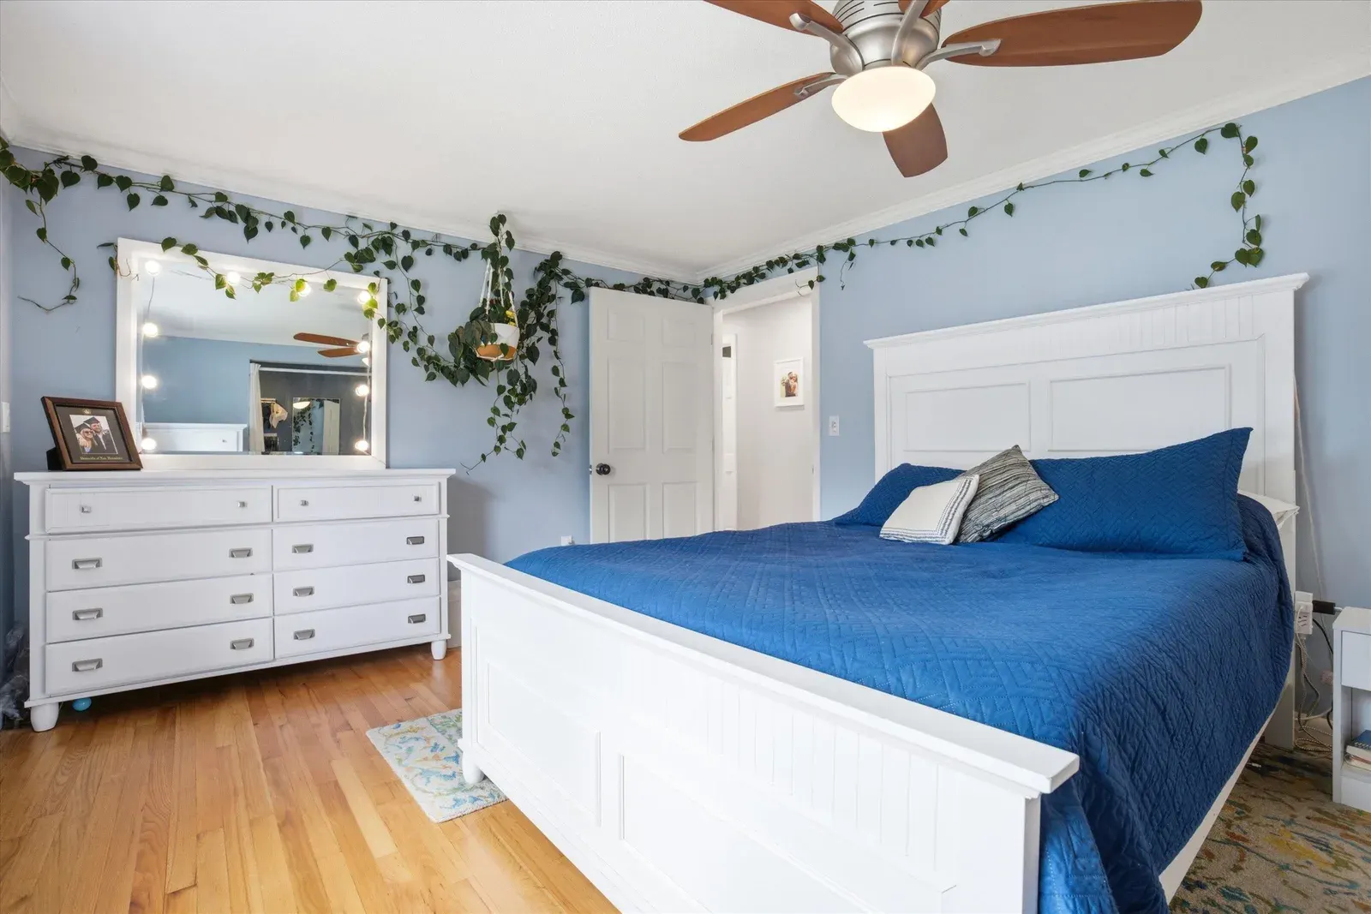
Bedroom with ceiling fan and blue bedding at 14 Bloomingdale Drive
Bedroom with dresser and two windows at 14 Bloomingdale Drive
Bedroom facing the closet at 14 Bloomingdale Drive
Bedroom with crib and corner windows at 14 Bloomingdale Drive
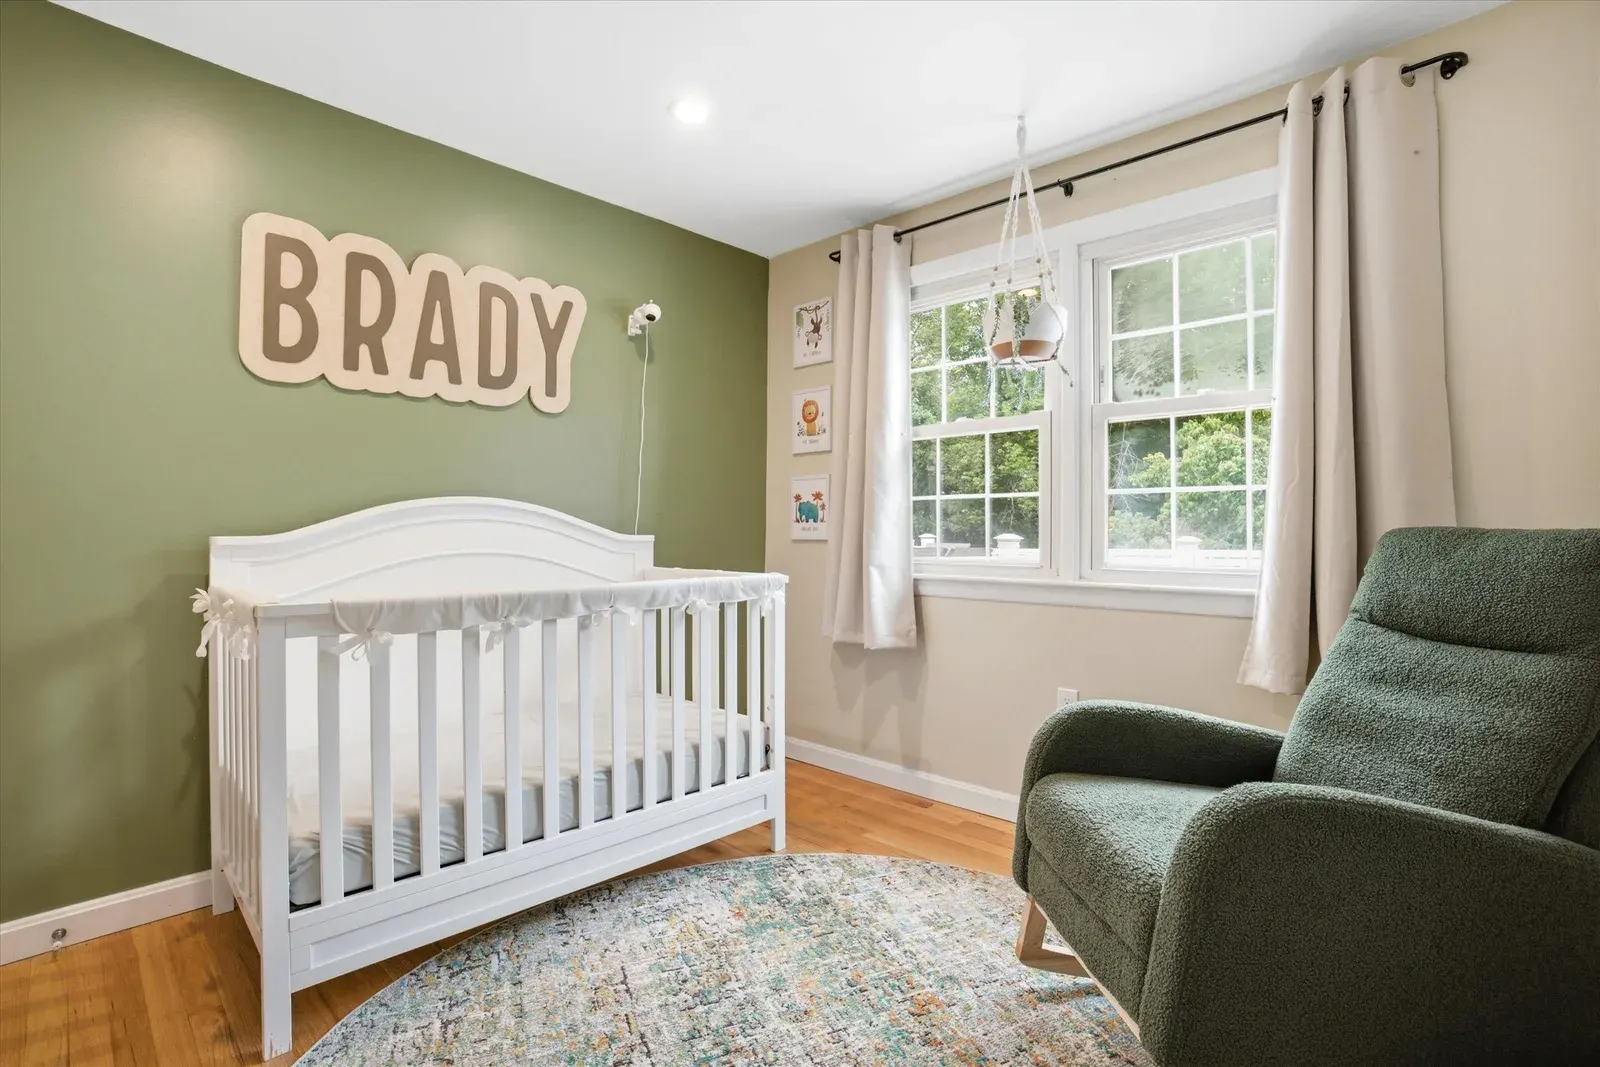
Bedroom with crib and accent wall at 14 Bloomingdale Drive
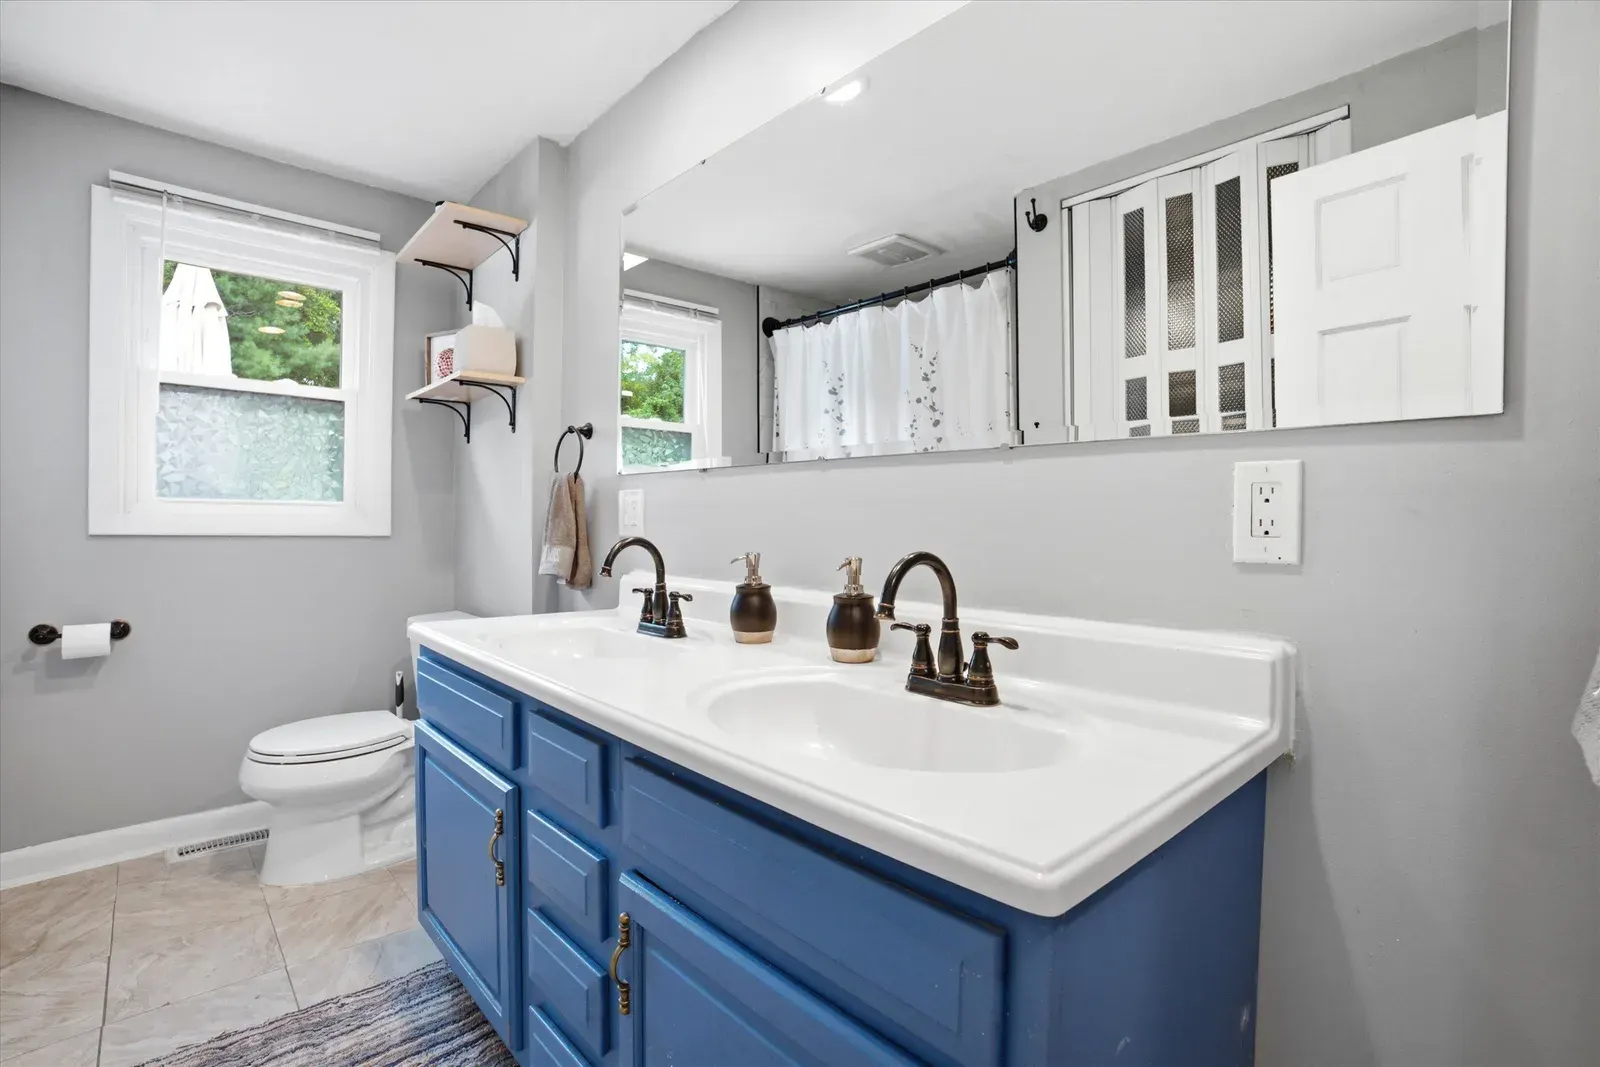
Bathroom with double vanity at 14 Bloomingdale Drive
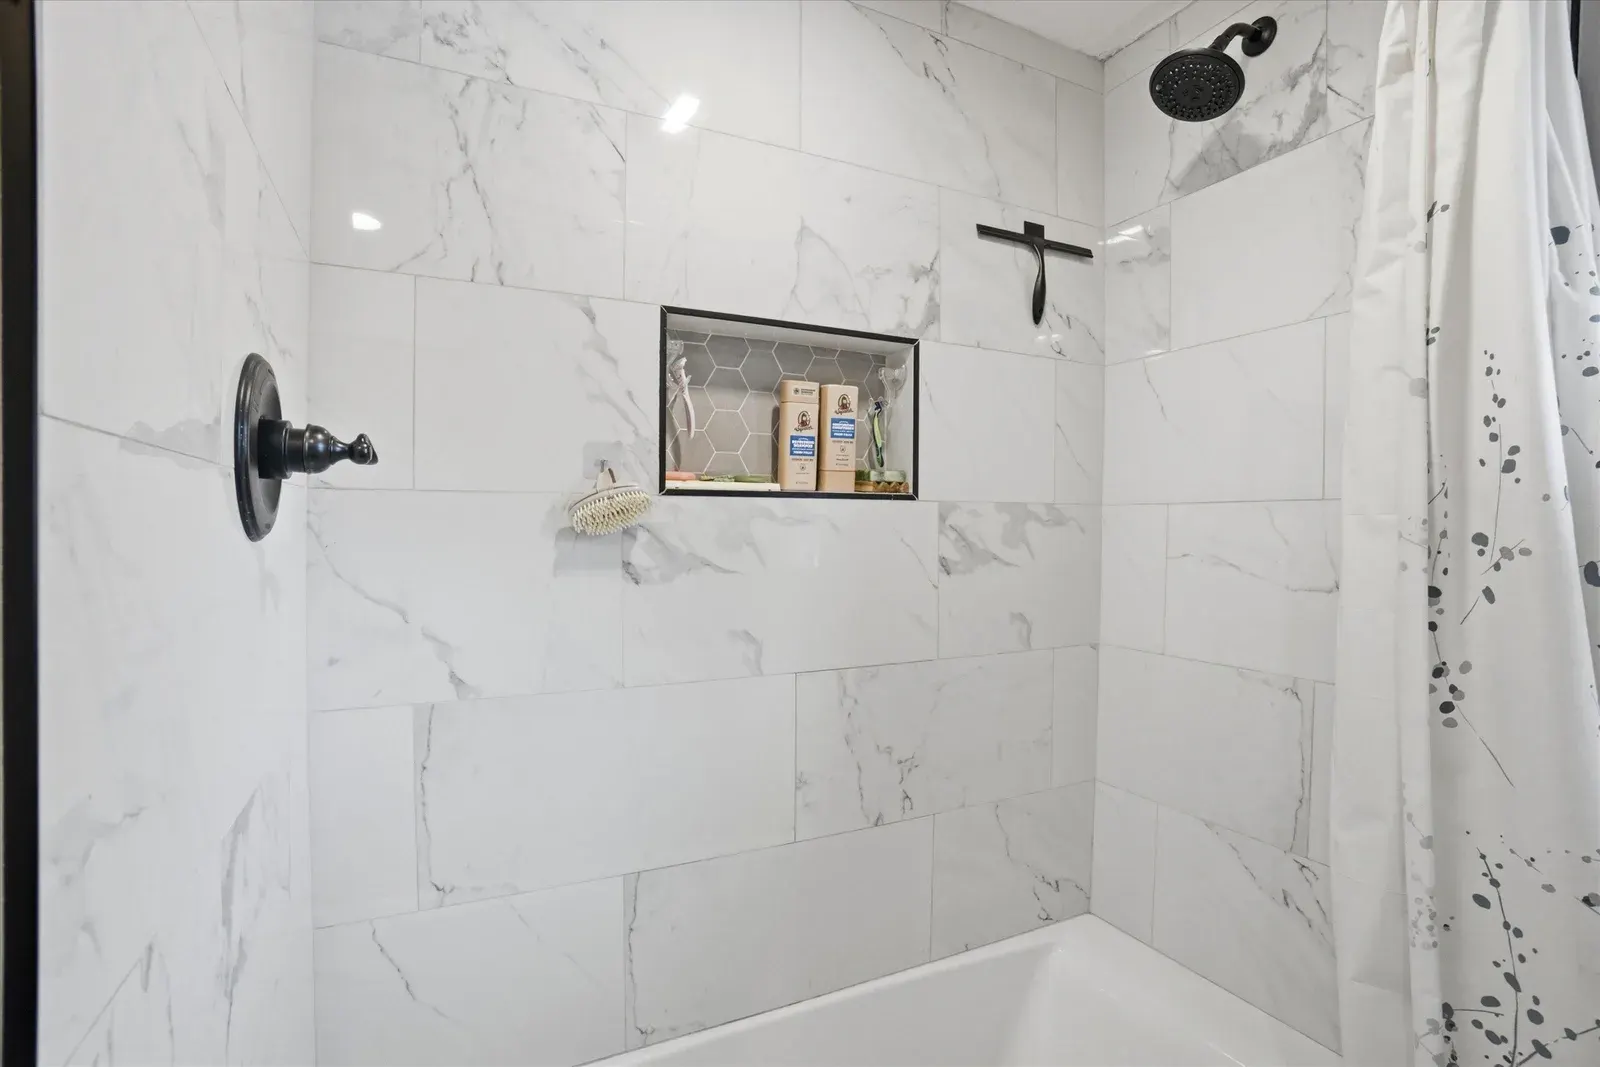
Bathroom tub and shower surround at 14 Bloomingdale Drive
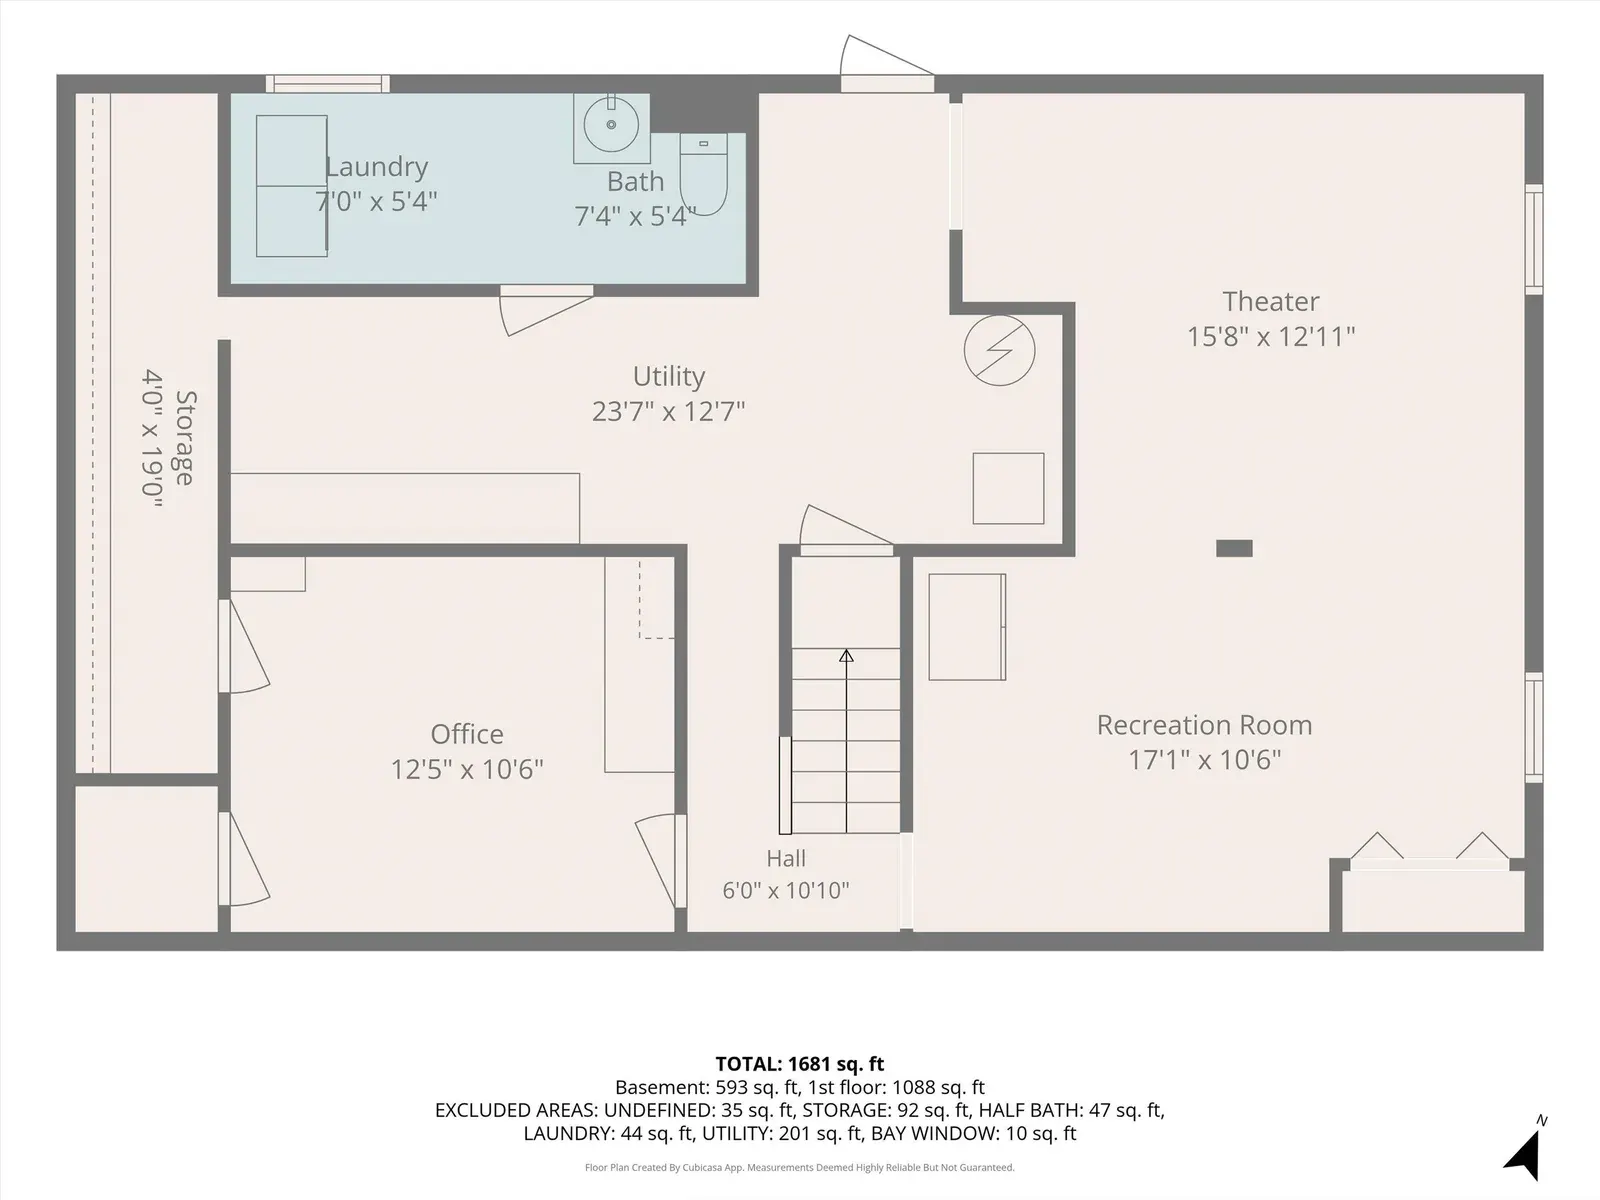
Lower-level floor plan at 14 Bloomingdale Drive
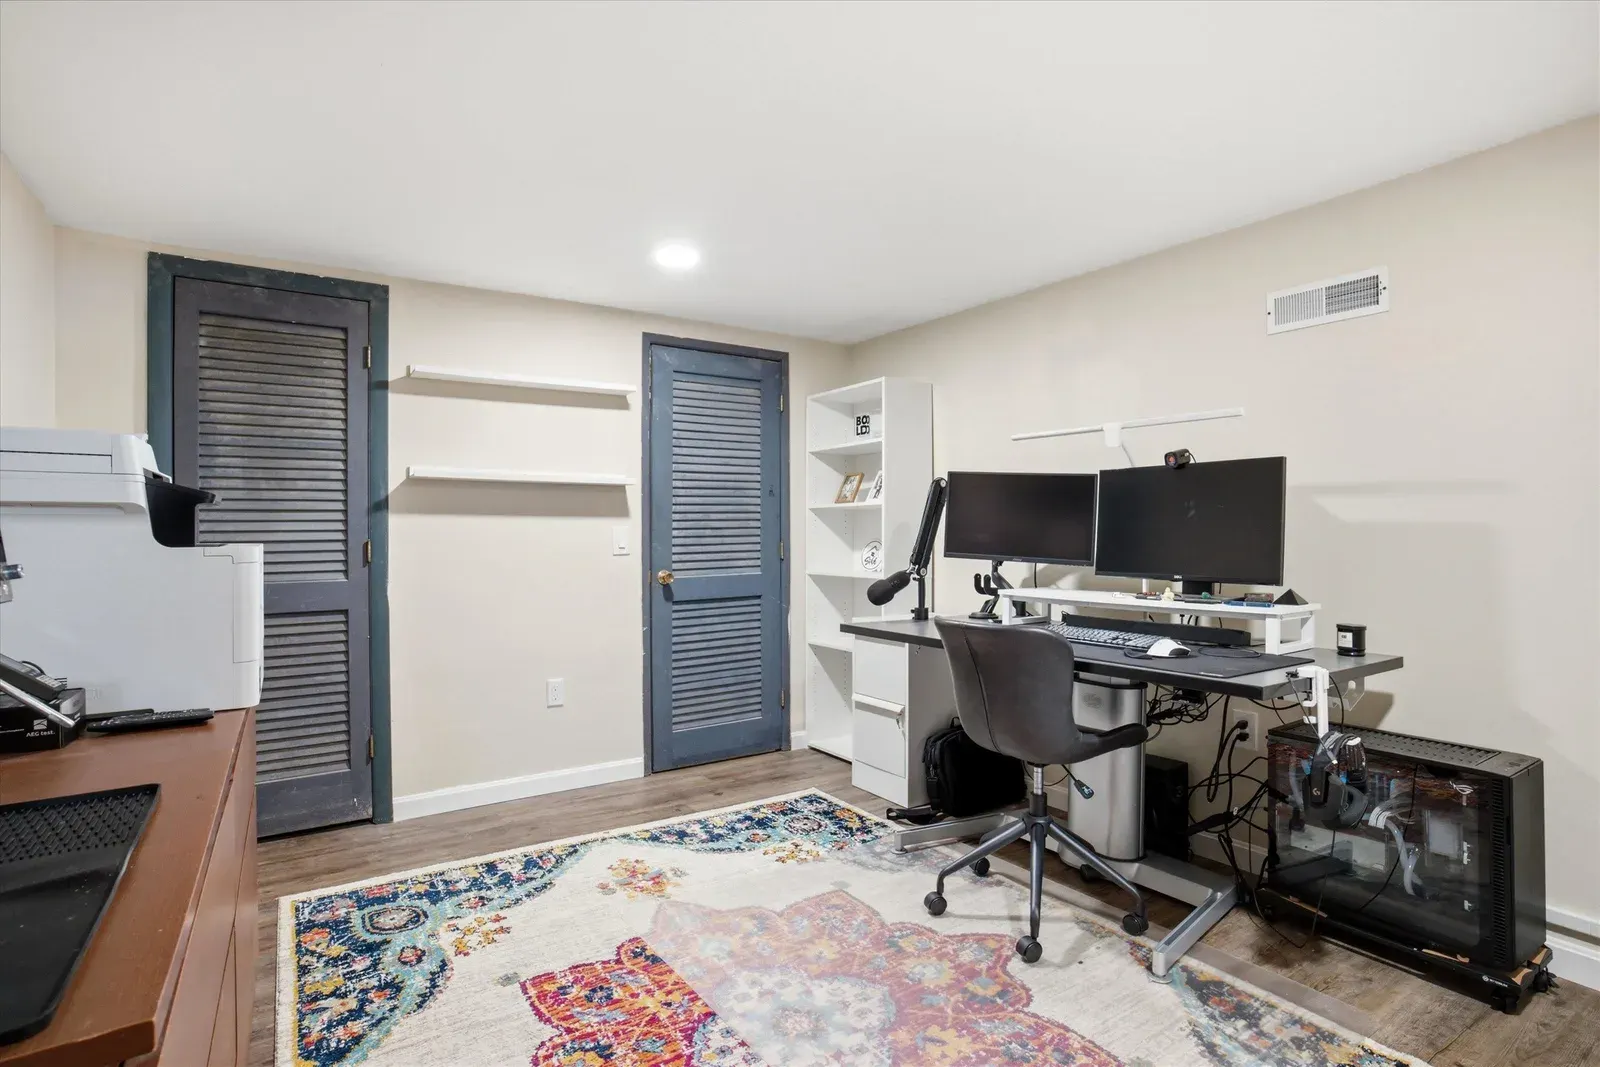
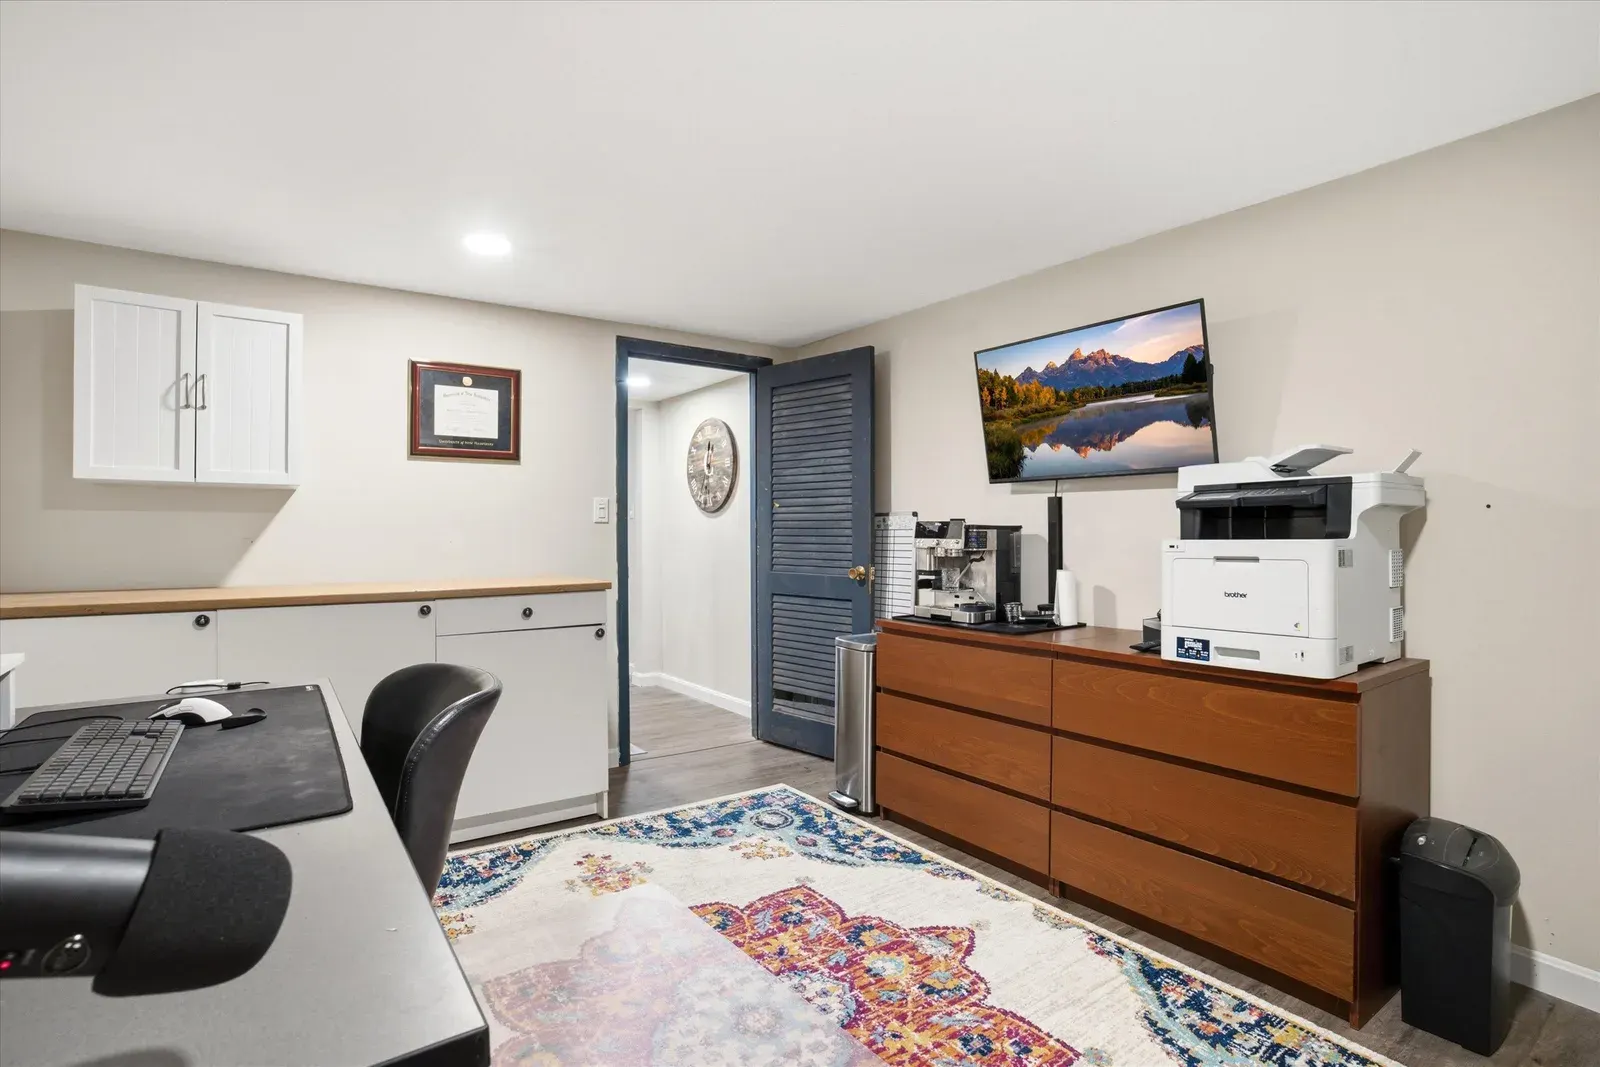
Lower-level office space at 14 Bloomingdale Drive
Office space facing the door at 14 Bloomingdale Drive
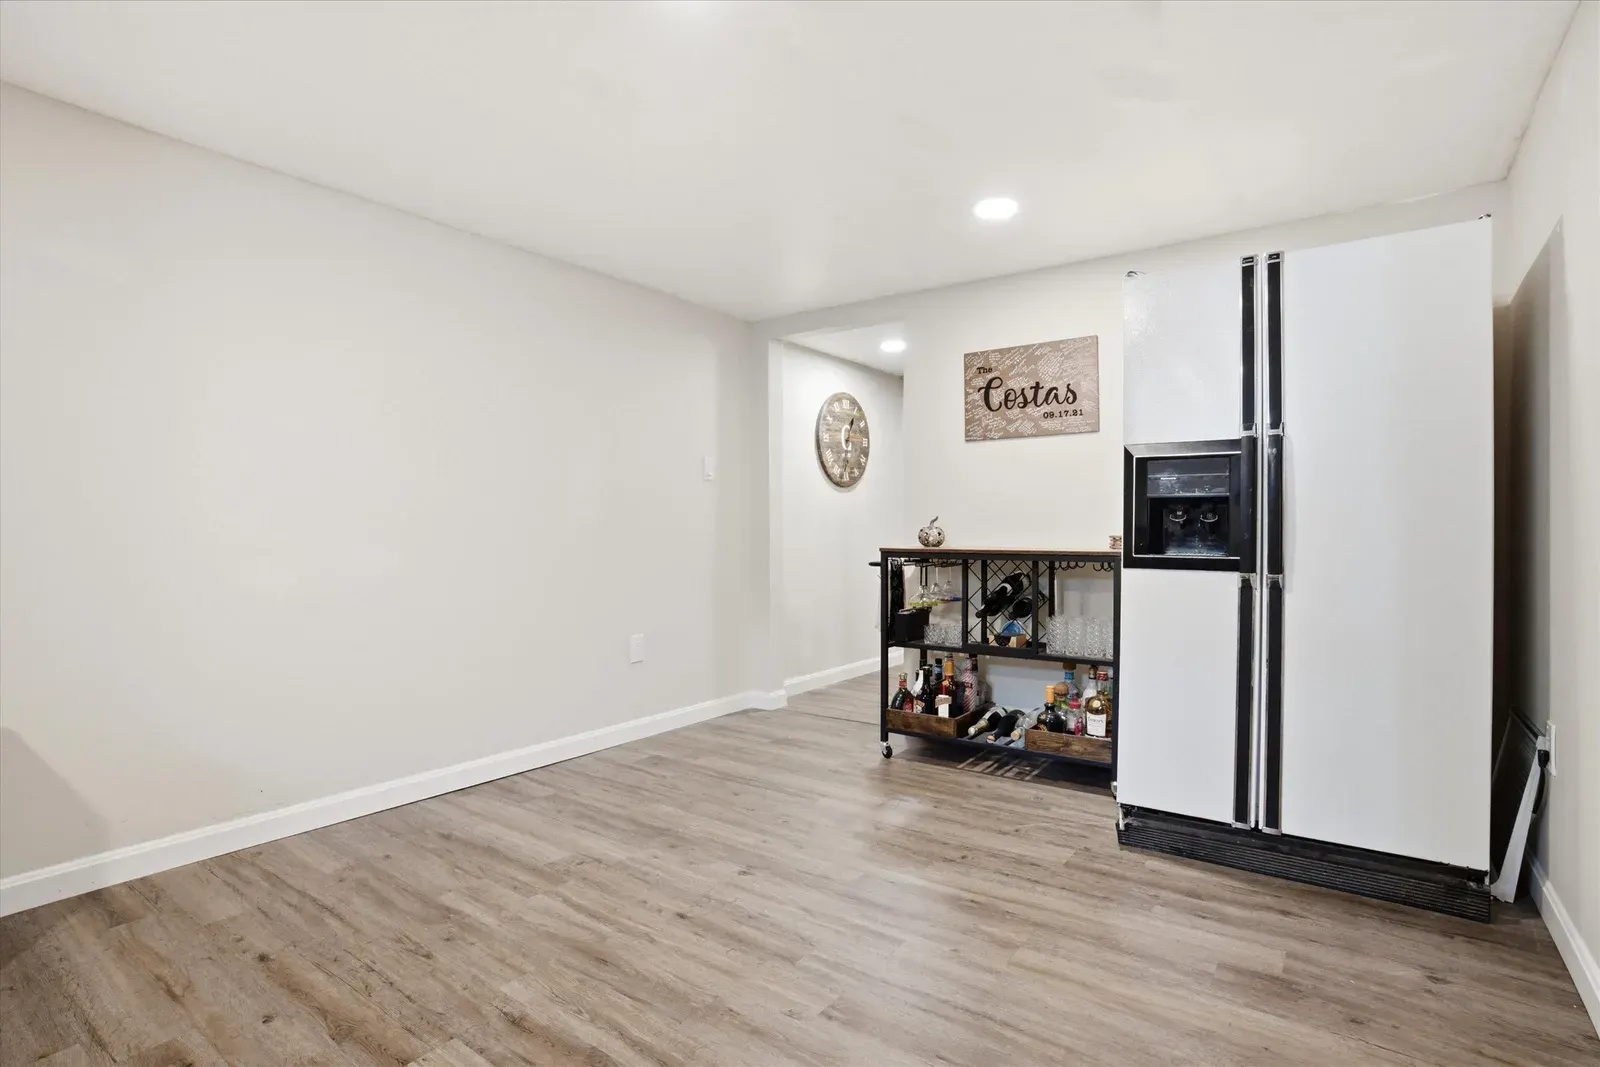
Lower-level stairs and refrigerator at 14 Bloomingdale Drive
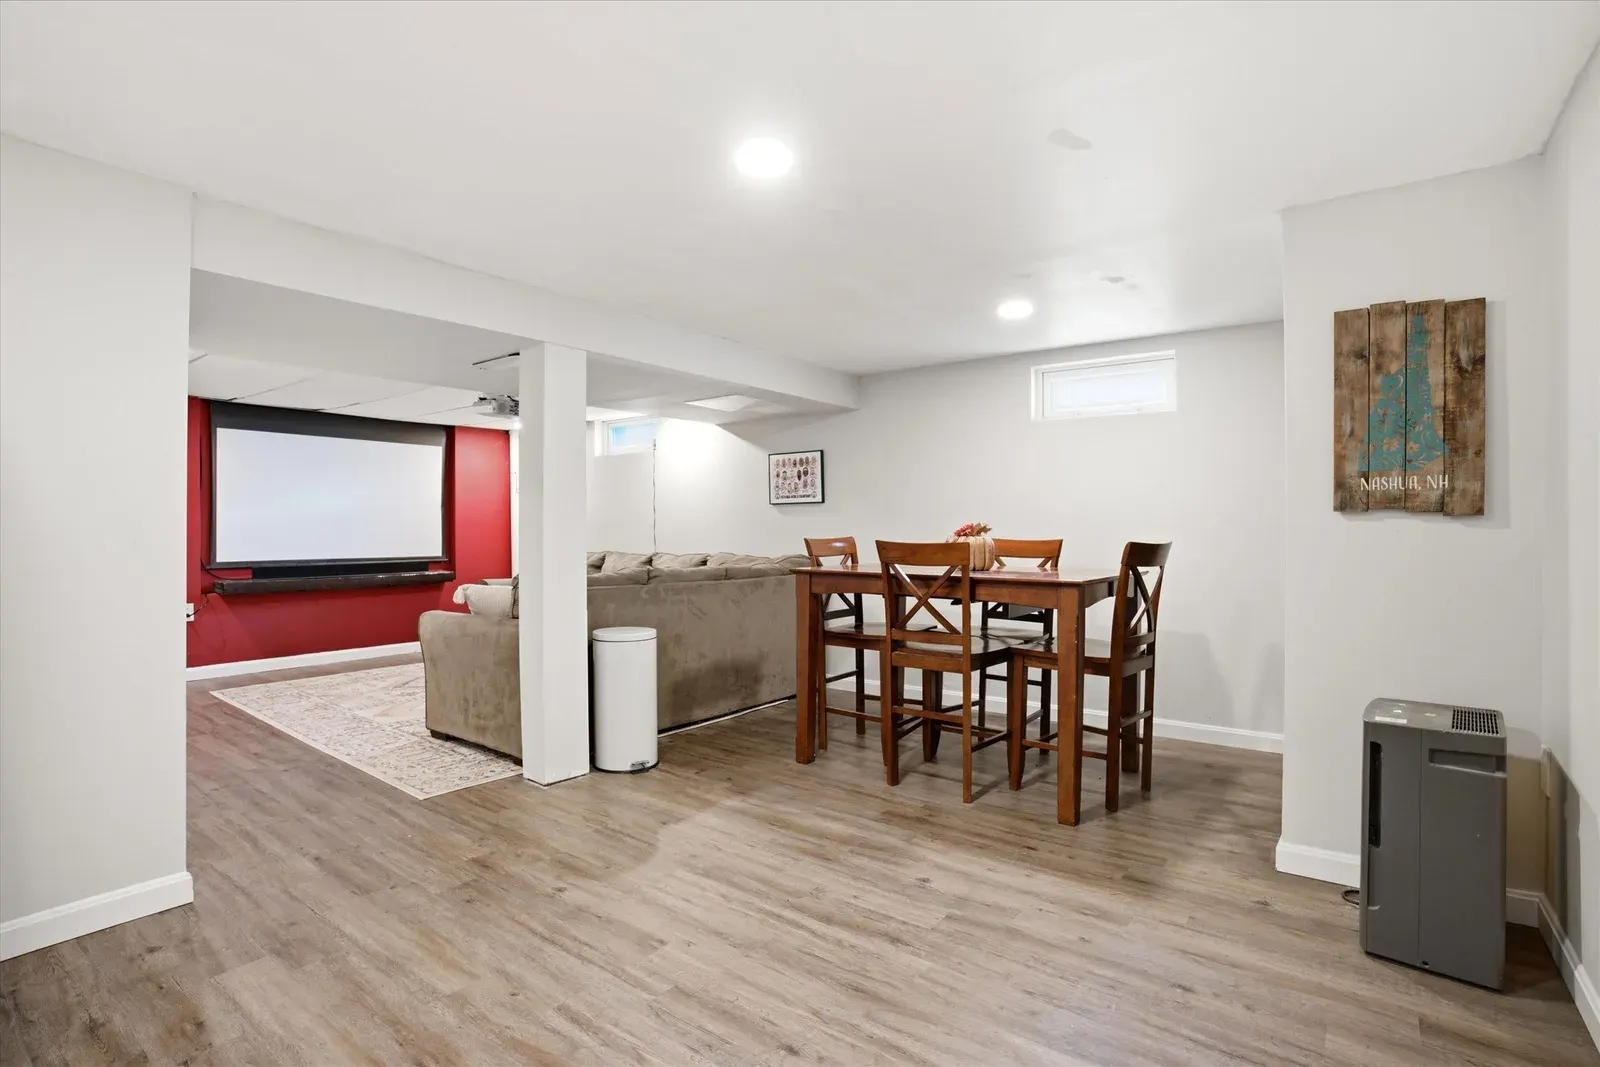
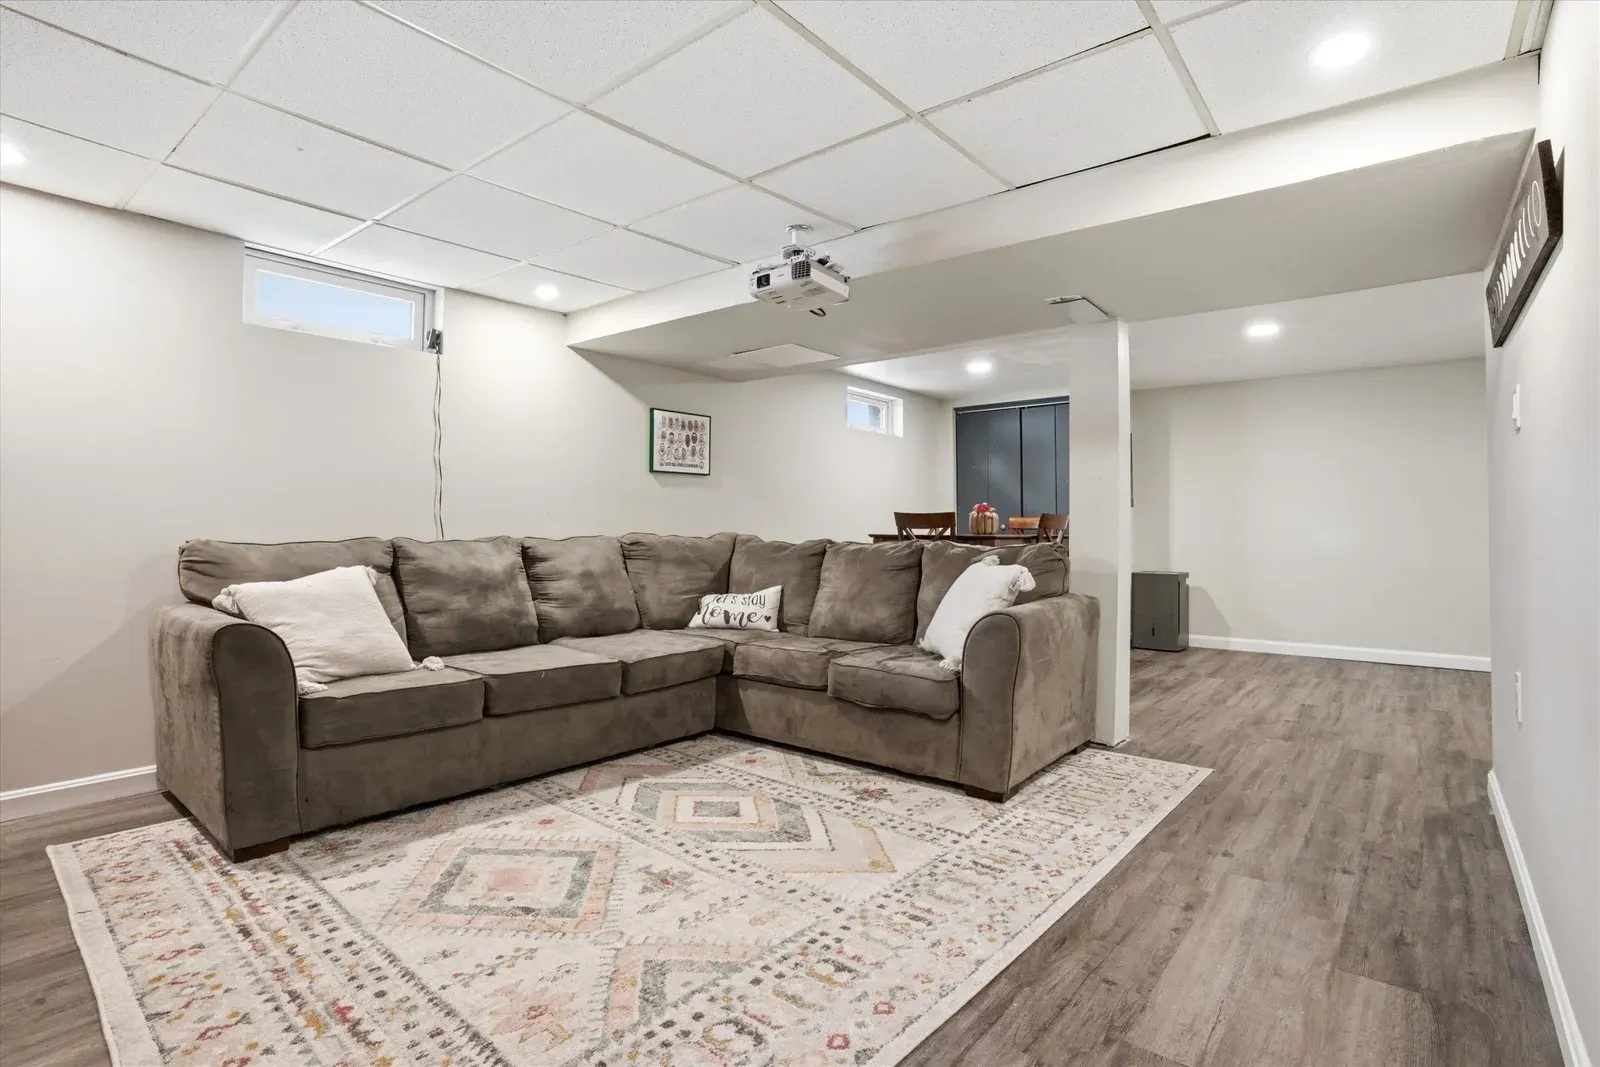
Lower-level dining and recreation space at 14 Bloomingdale Drive
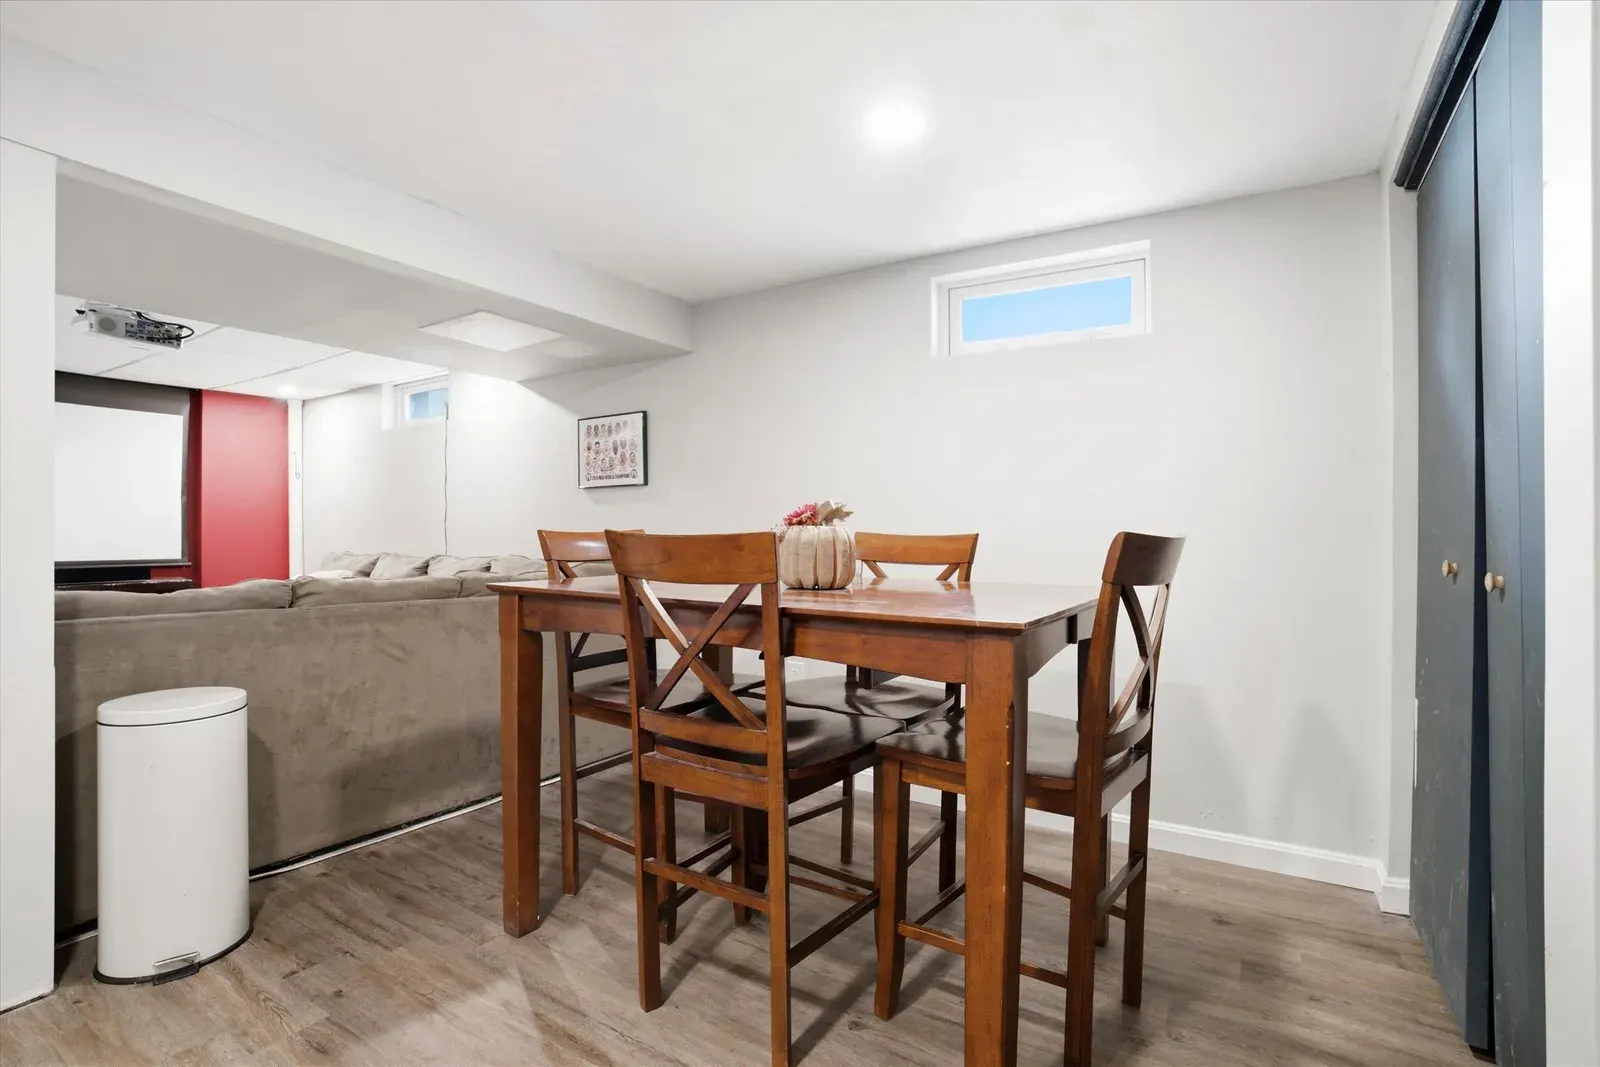
Lower-level dining area at 14 Bloomingdale Drive
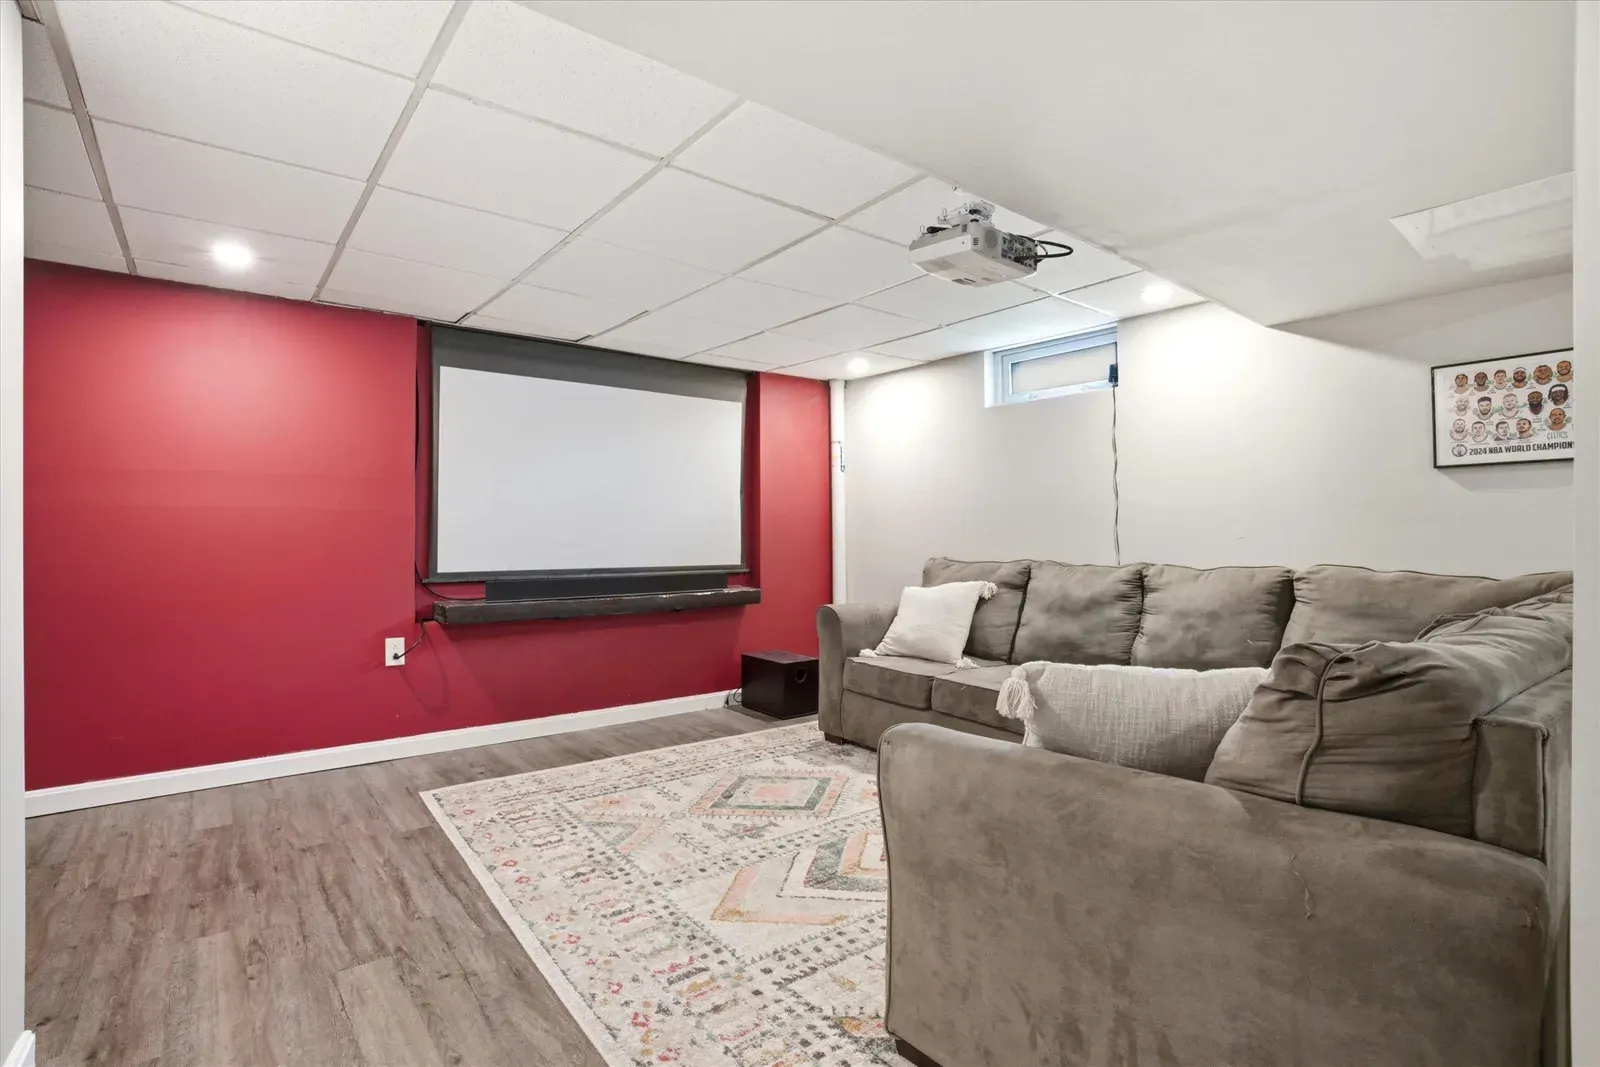
Lower-level media room at 14 Bloomingdale Drive
Lower-level seating area at 14 Bloomingdale Drive
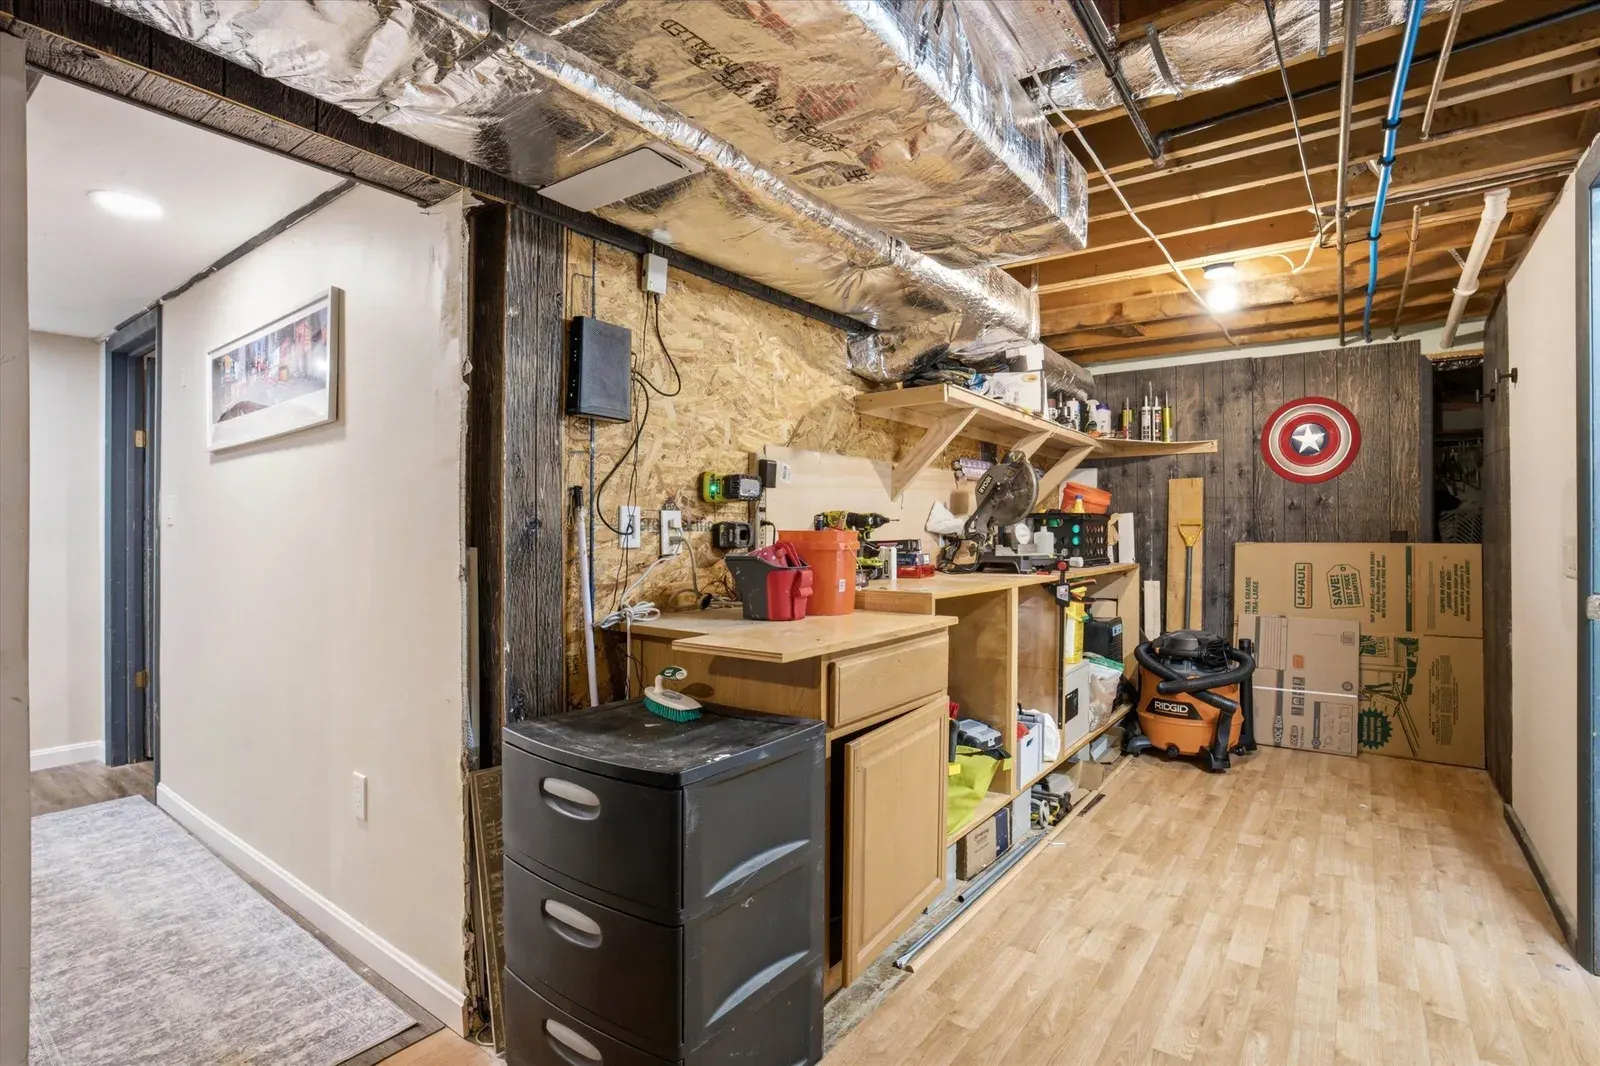
Basement workbench and storage at 14 Bloomingdale Drive
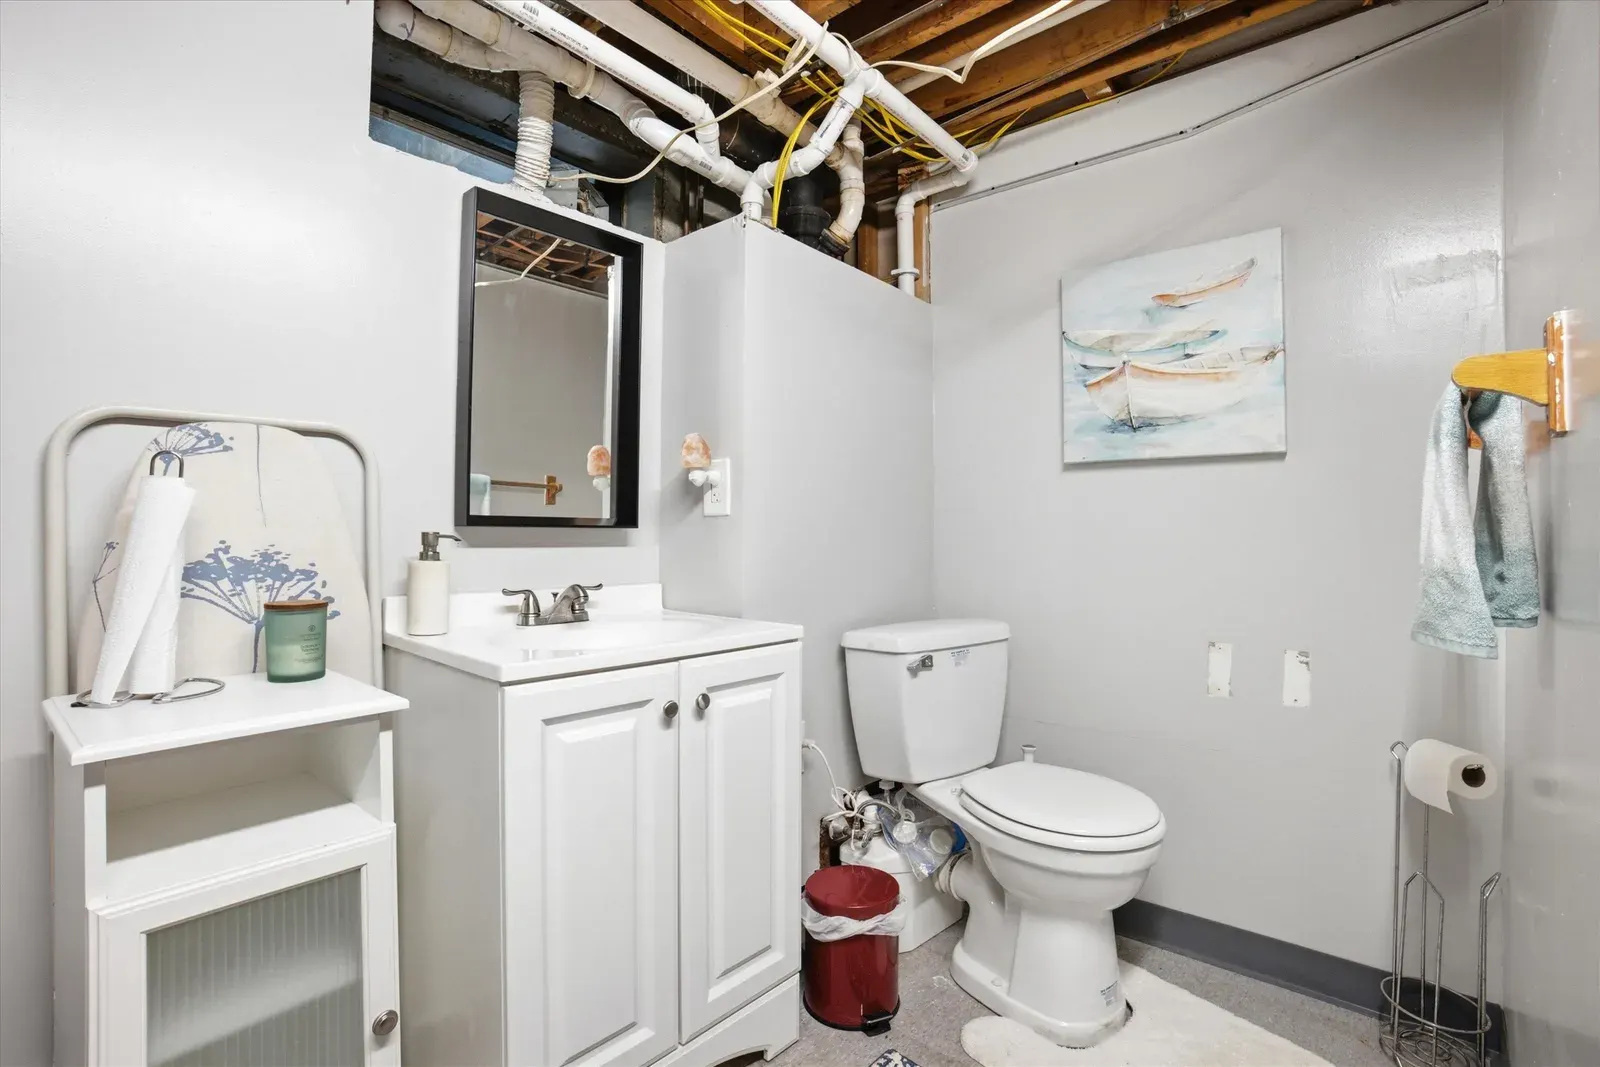
Lower-level half bath at 14 Bloomingdale Drive
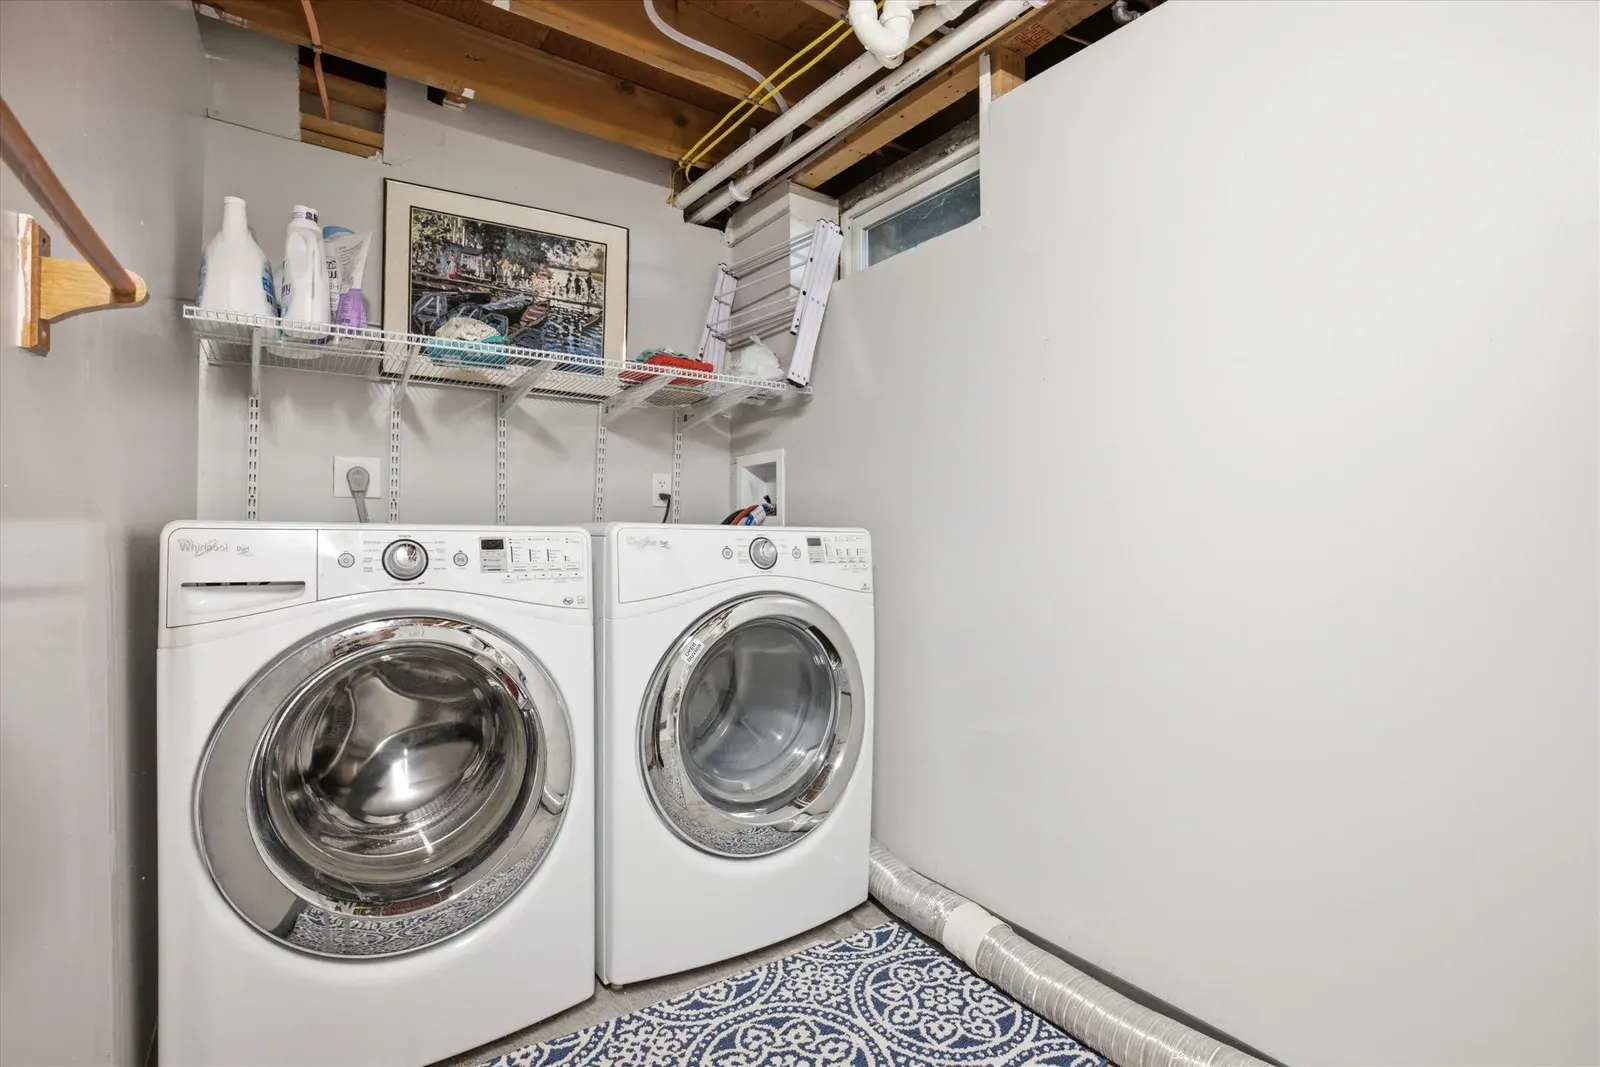
Laundry area with washer and dryer at 14 Bloomingdale Drive
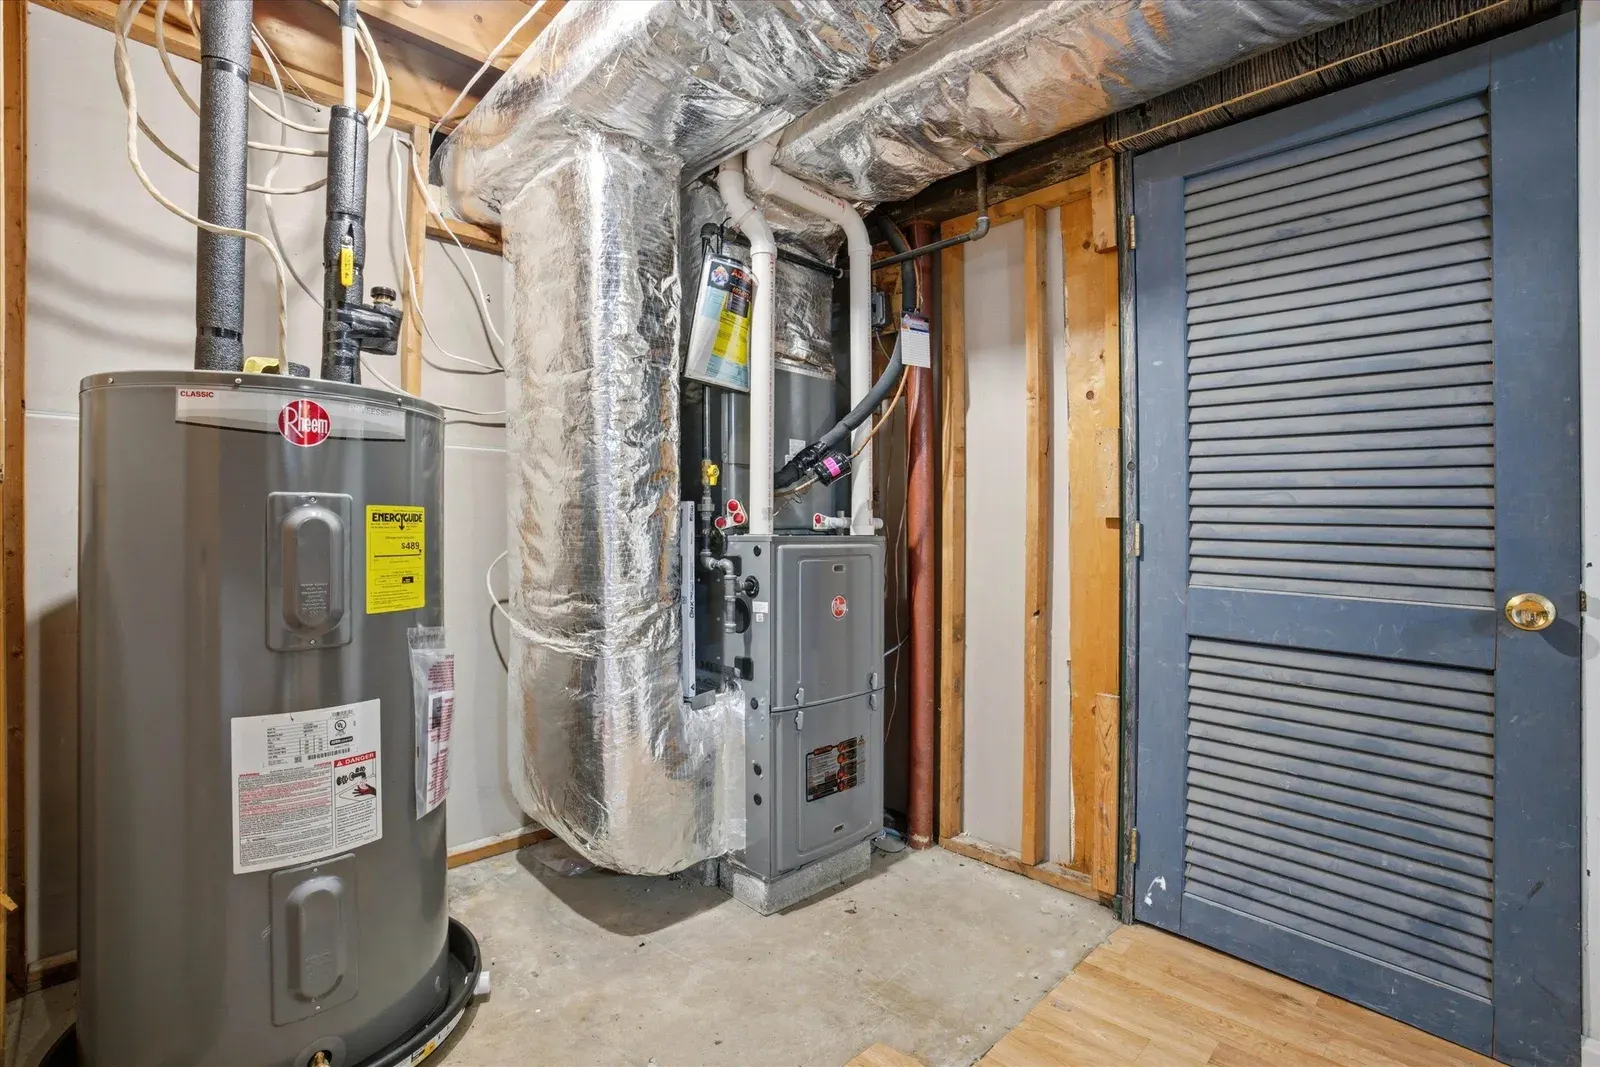
Heating and water-heating equipment at 14 Bloomingdale Drive
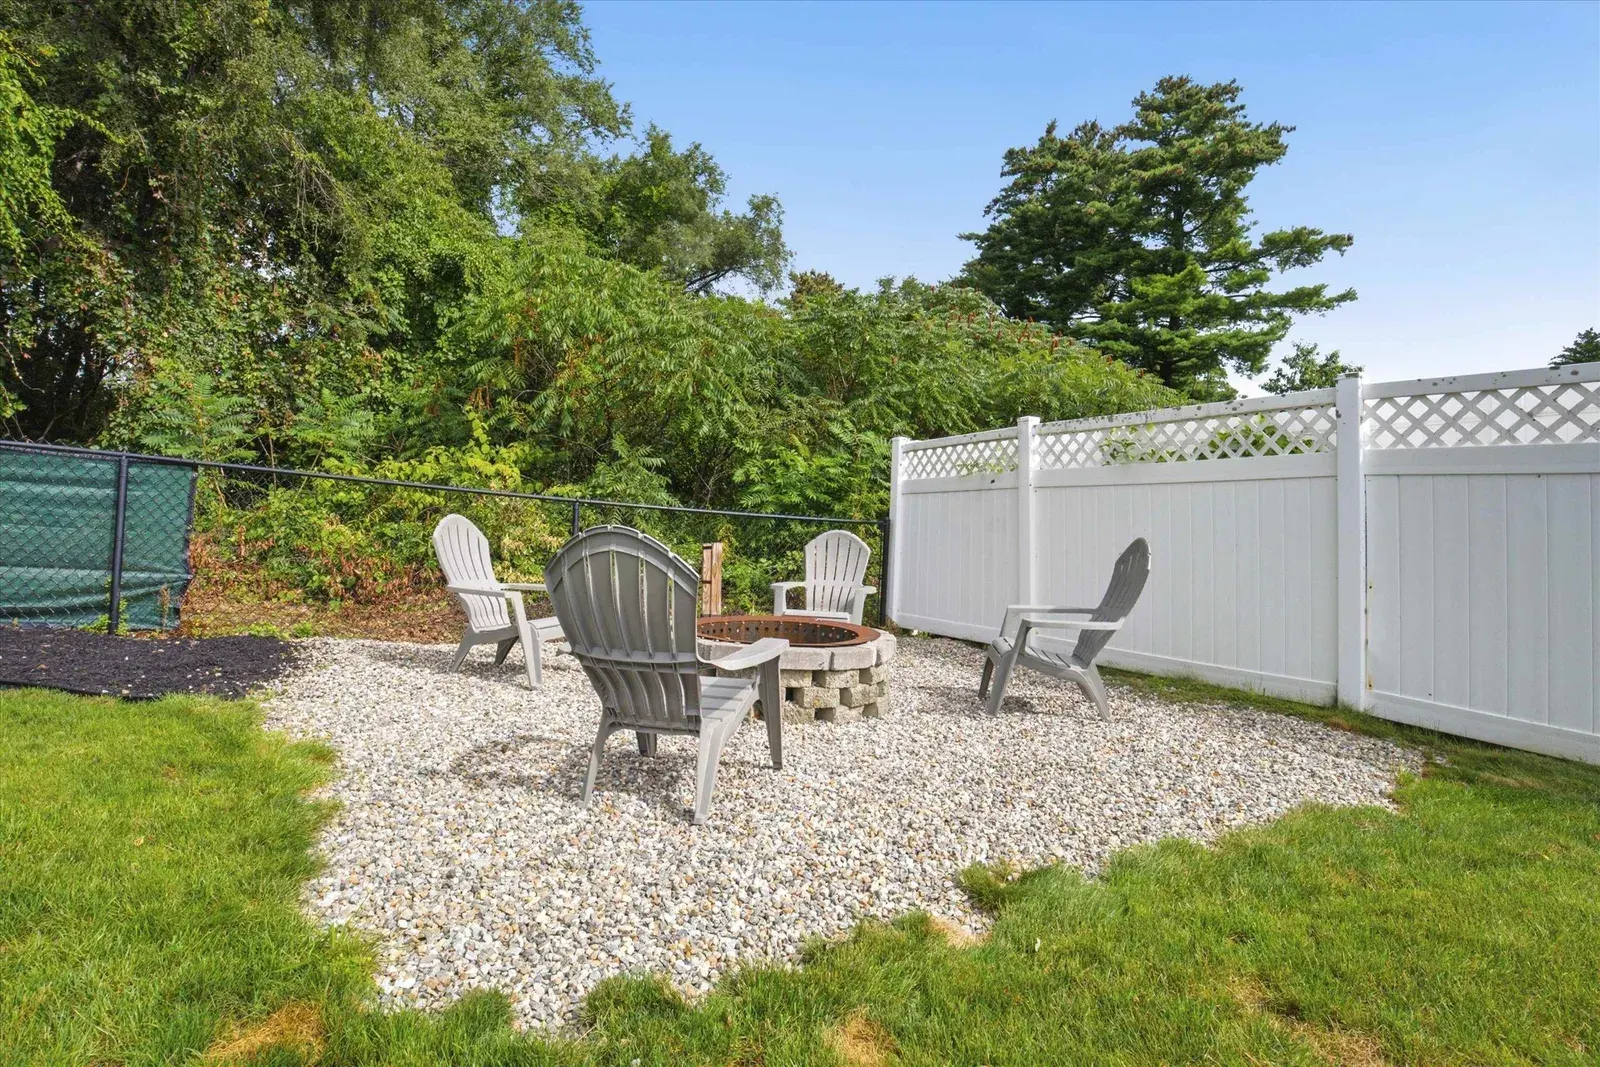
Backyard fire pit seating area at 14 Bloomingdale Drive
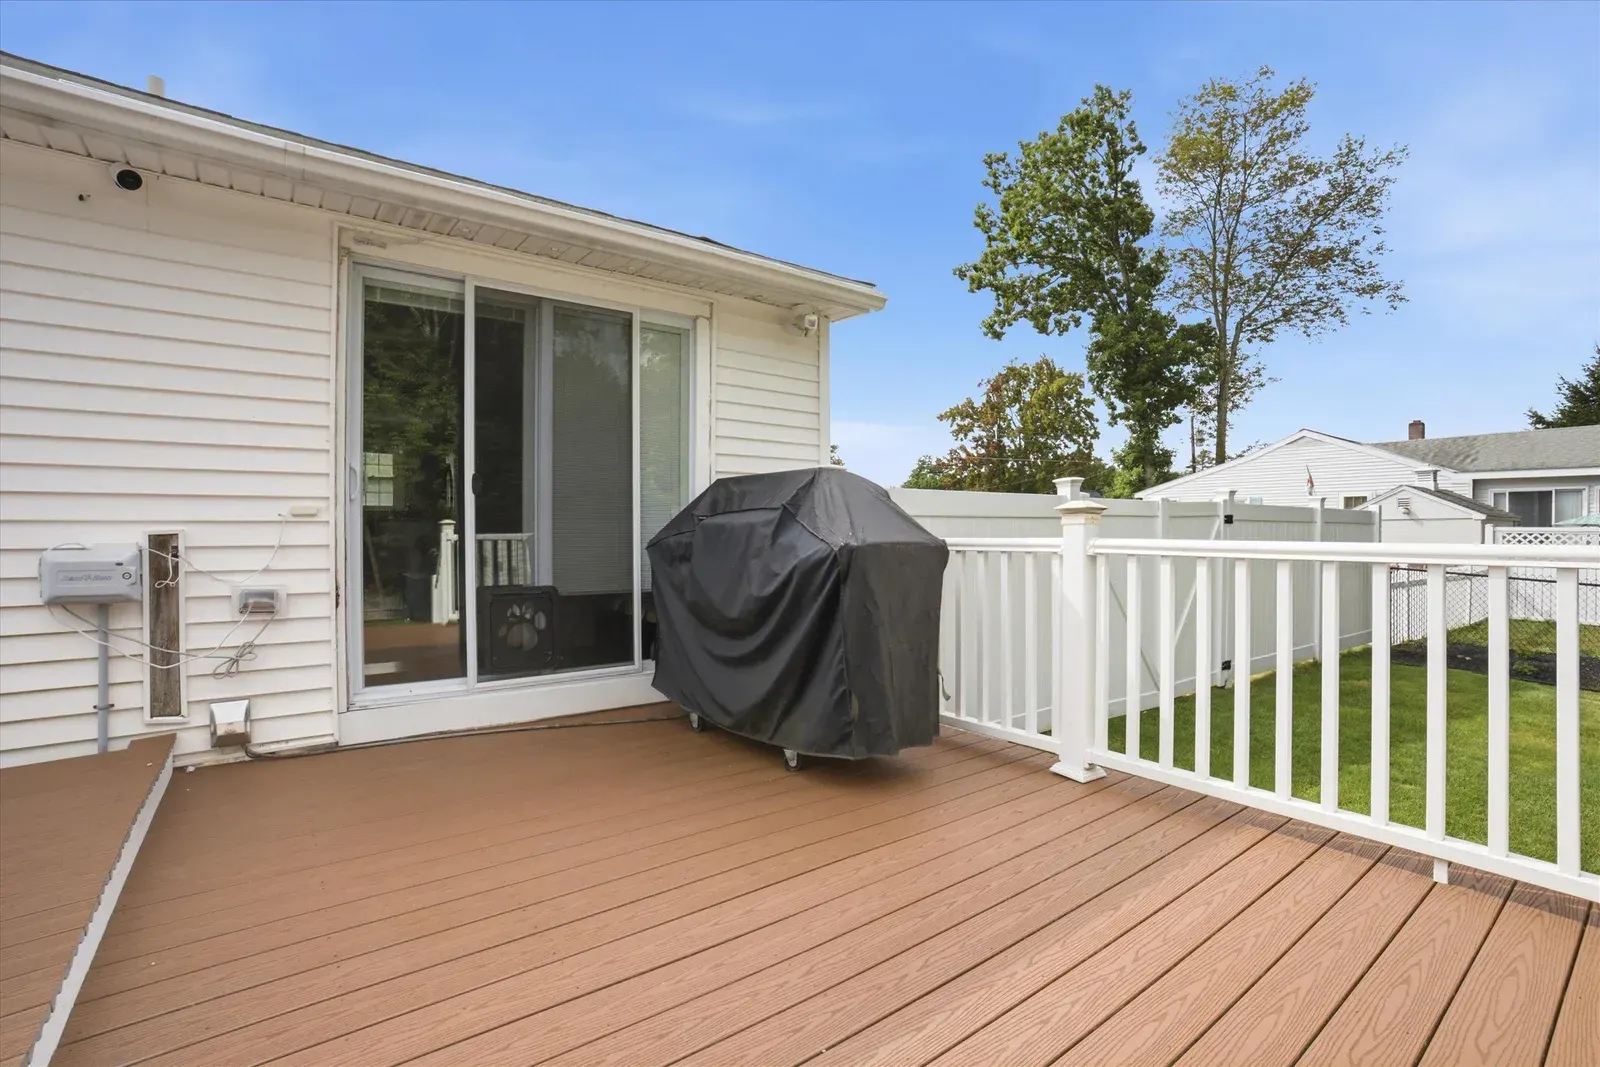
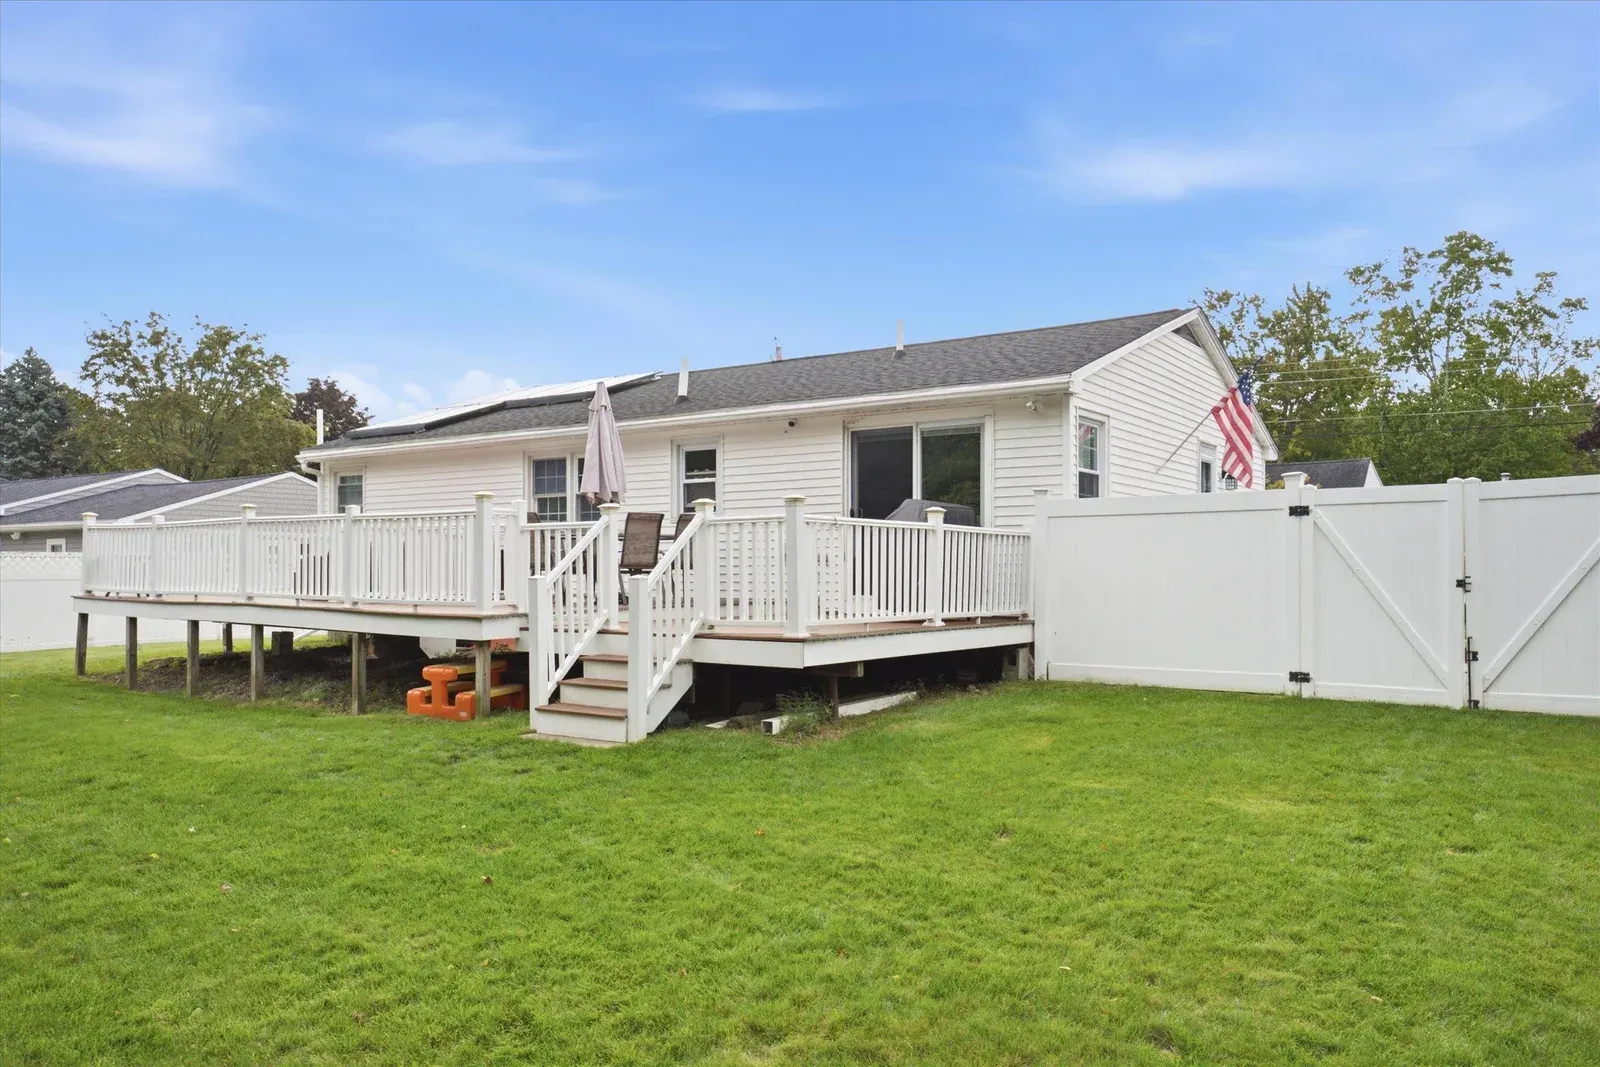
Deck beside the sliding door at 14 Bloomingdale Drive
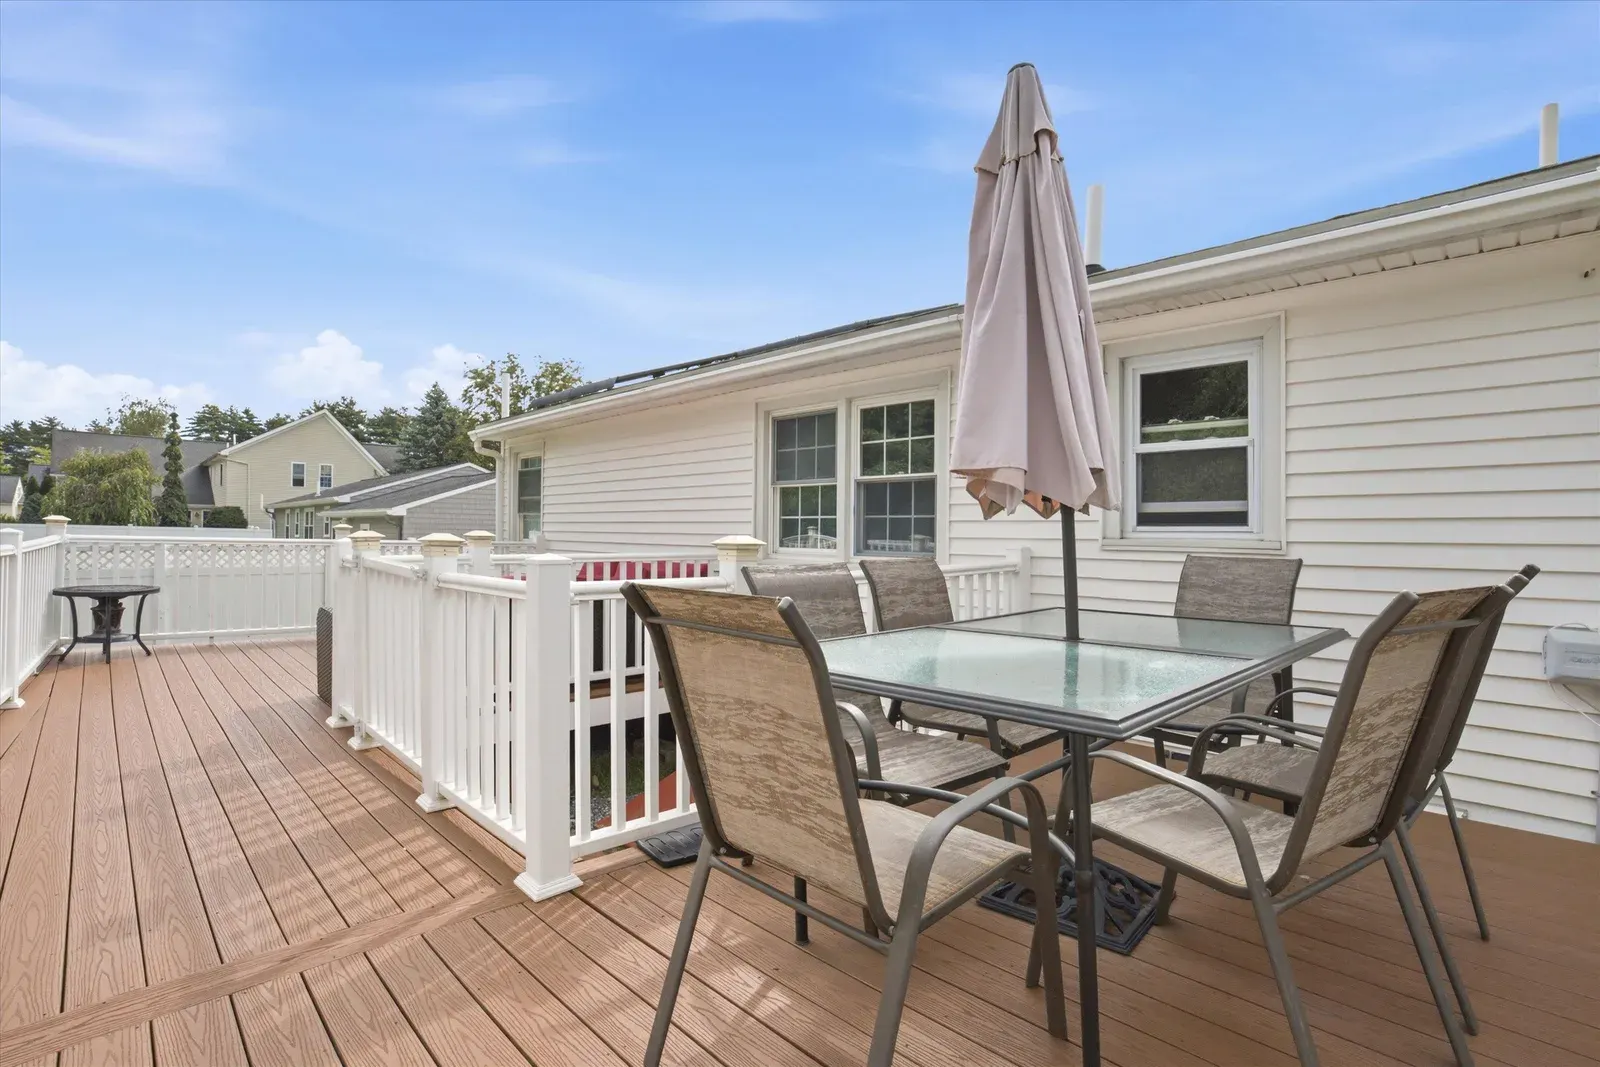
Deck dining area at 14 Bloomingdale Drive
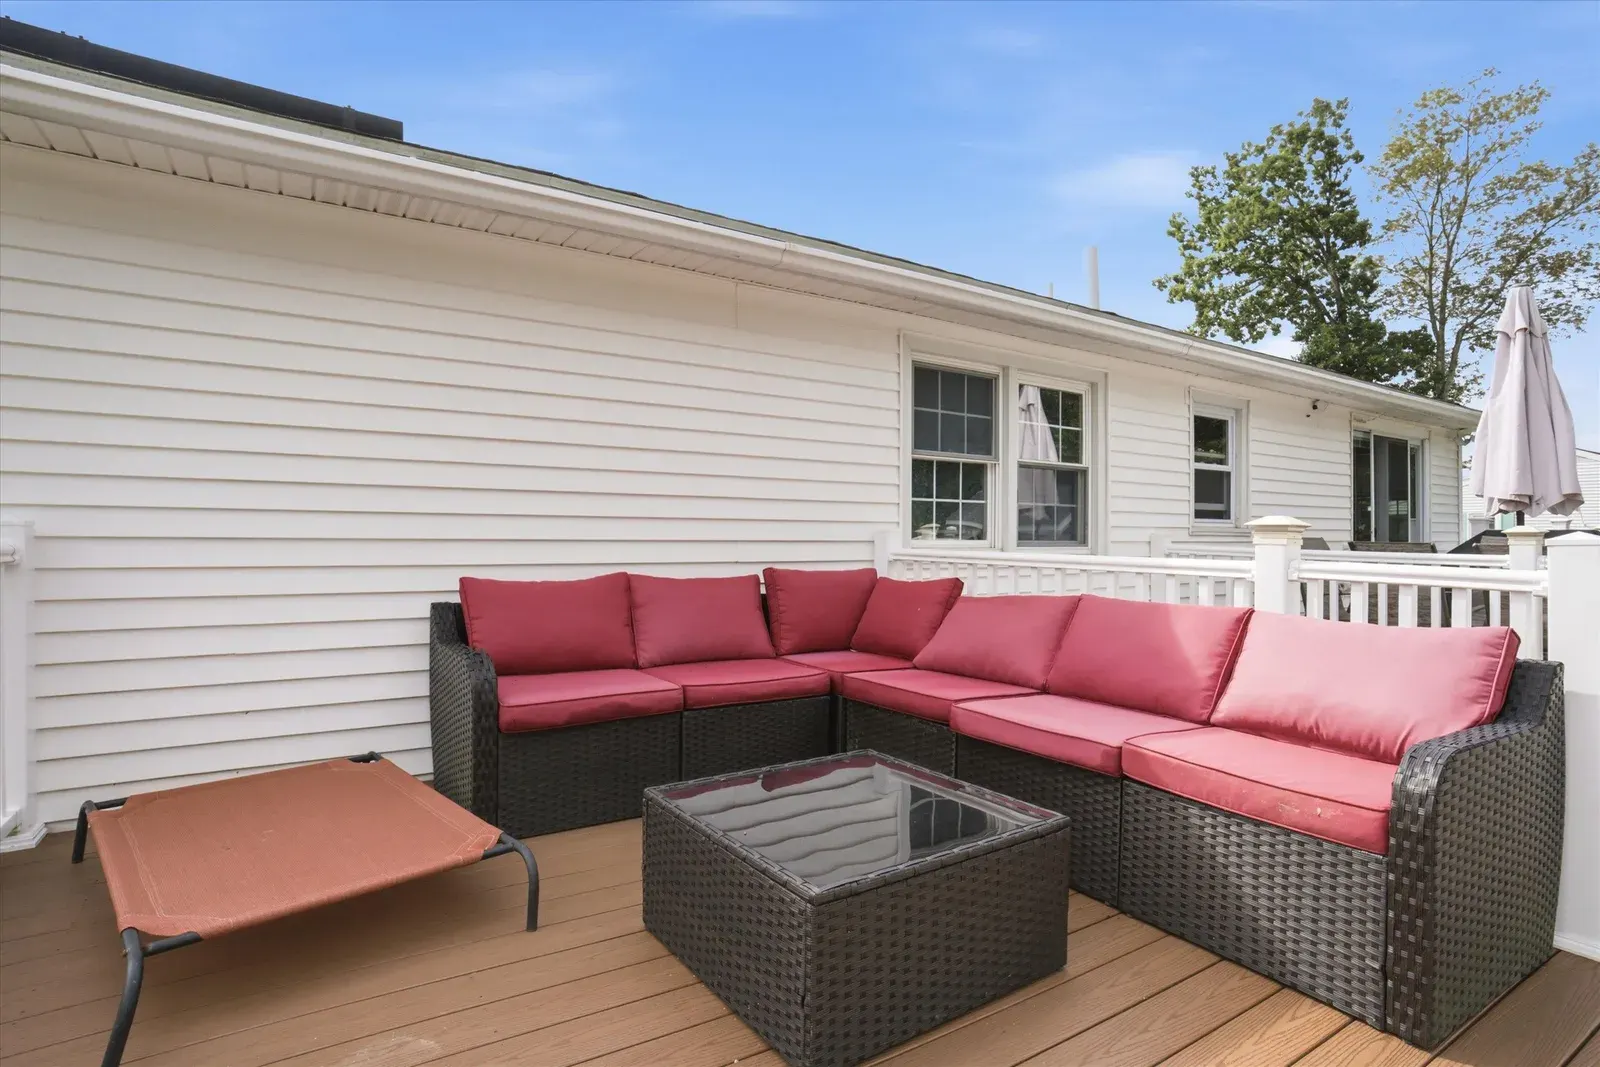
Deck seating area at 14 Bloomingdale Drive
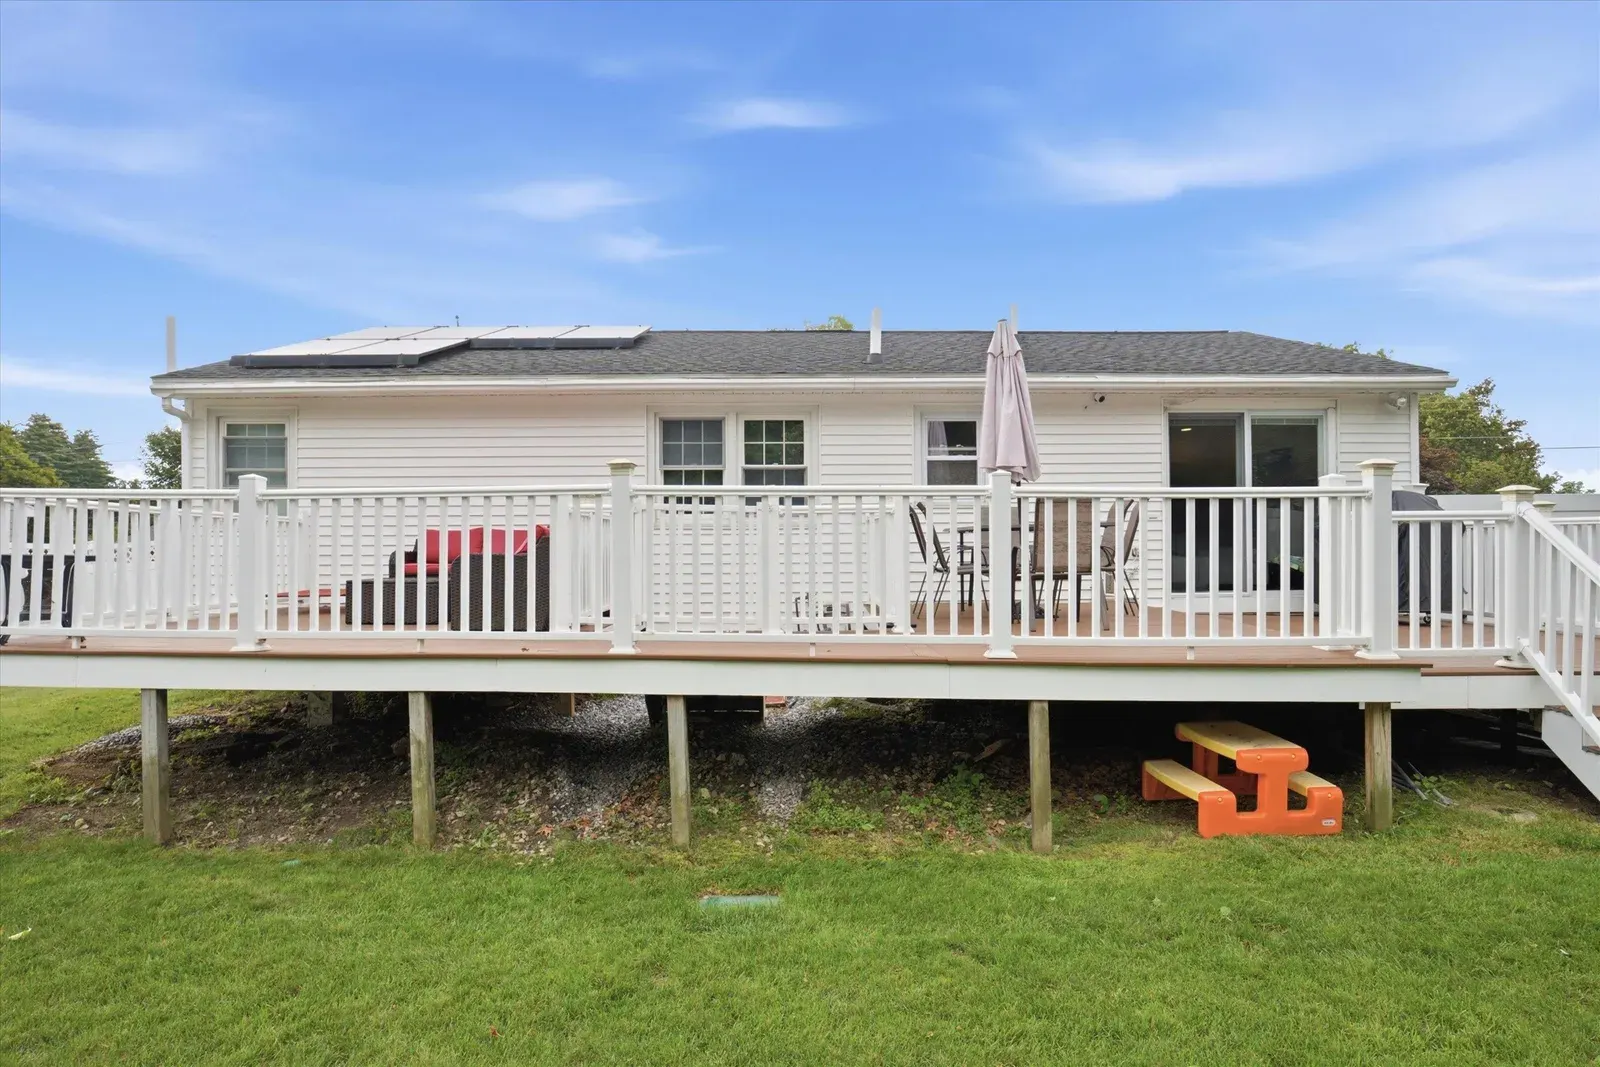
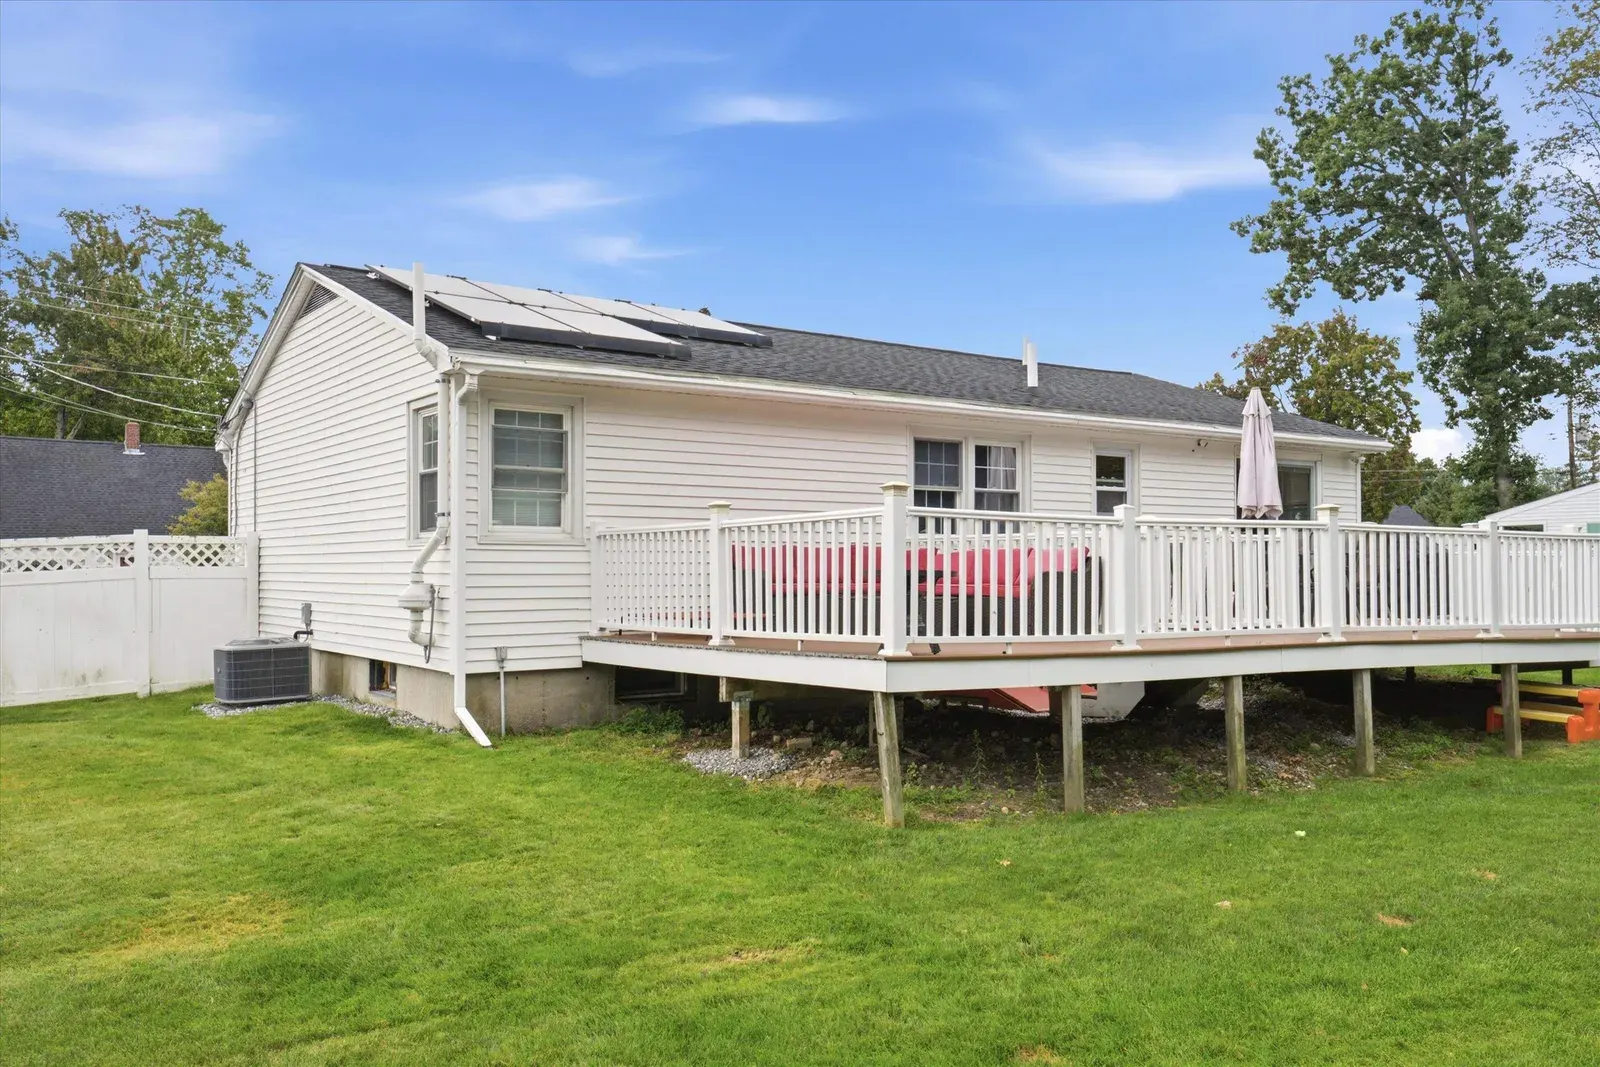
Rear exterior and raised deck at 14 Bloomingdale Drive
Raised deck across the rear of the home at 14 Bloomingdale Drive
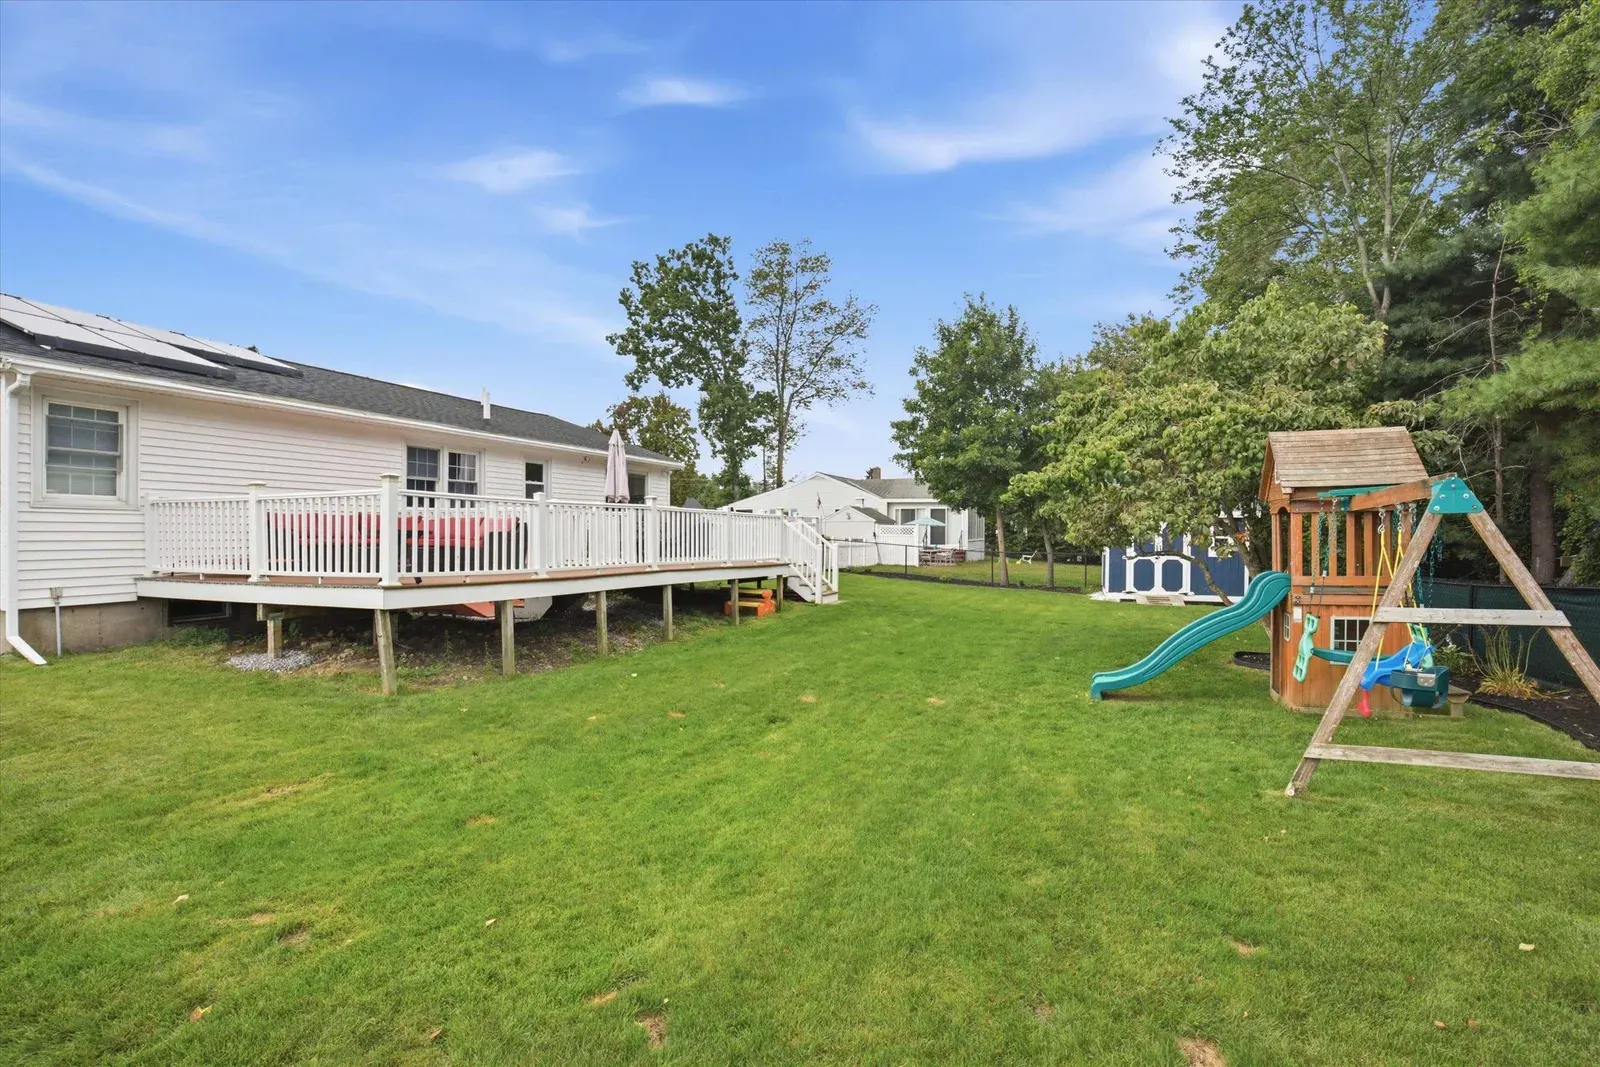
Backyard and rear exterior at 14 Bloomingdale Drive
Fenced backyard with play area at 14 Bloomingdale Drive
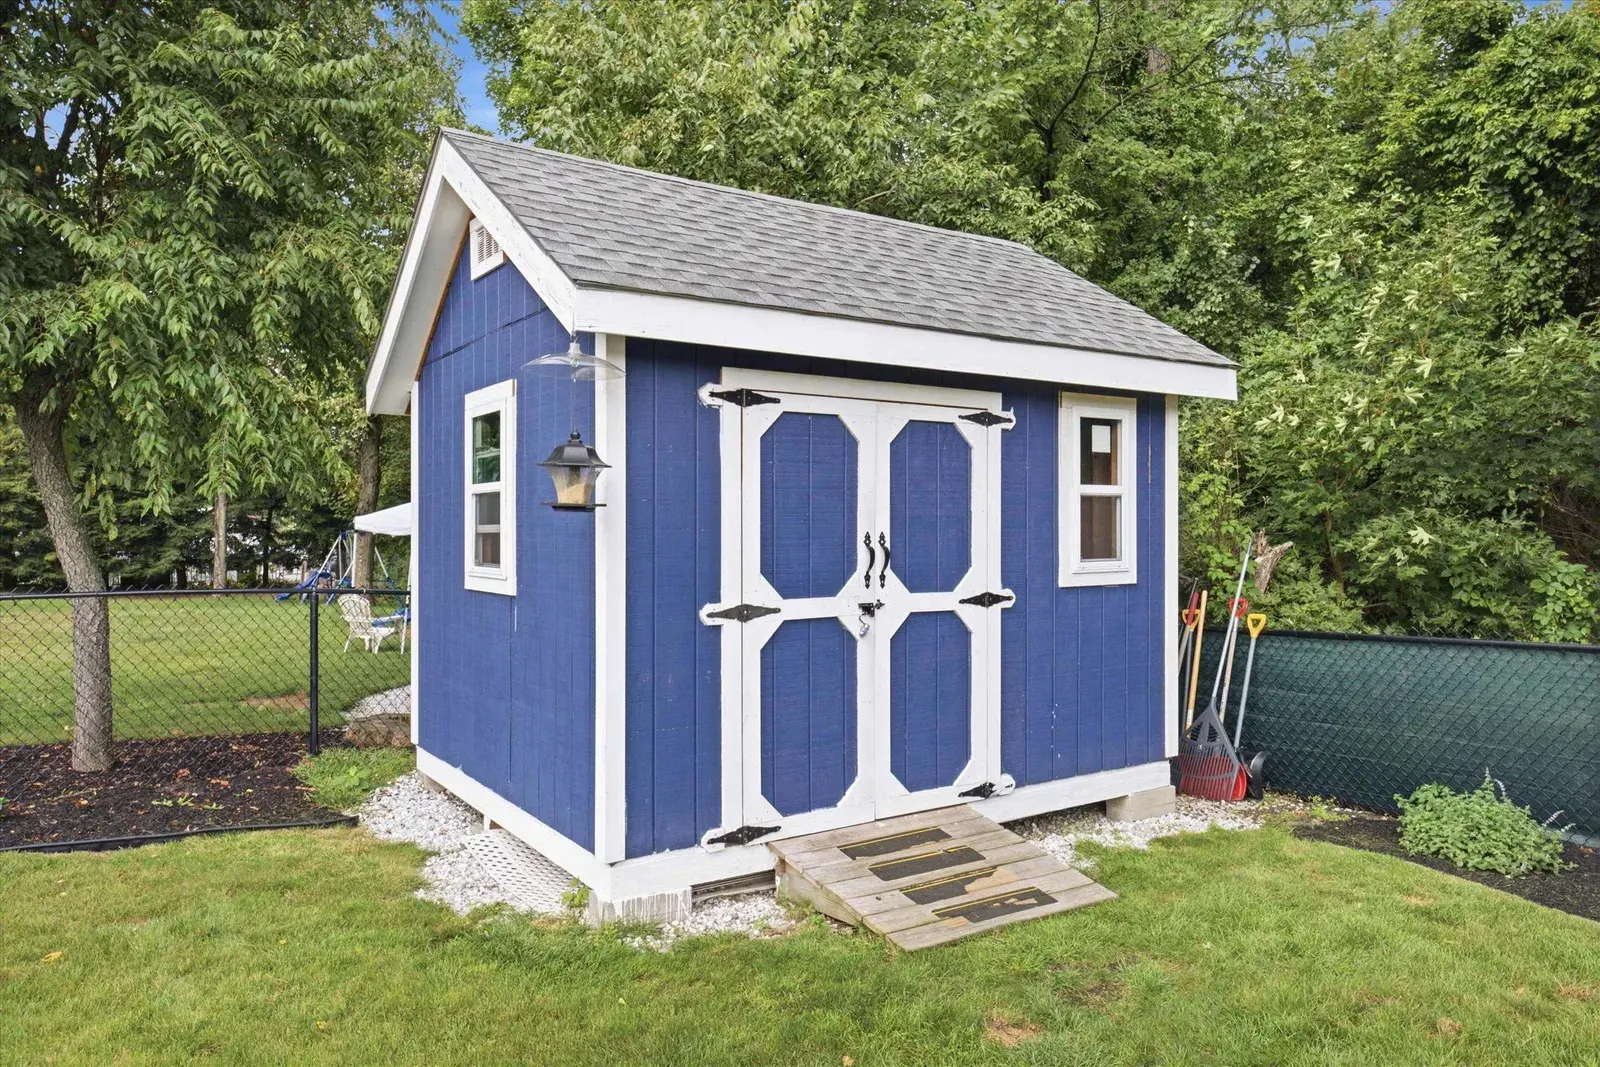
Detached backyard storage shed at 14 Bloomingdale Drive
Driveway and front lawn at 14 Bloomingdale Drive
Aerial view of the home and driveway at 14 Bloomingdale Drive
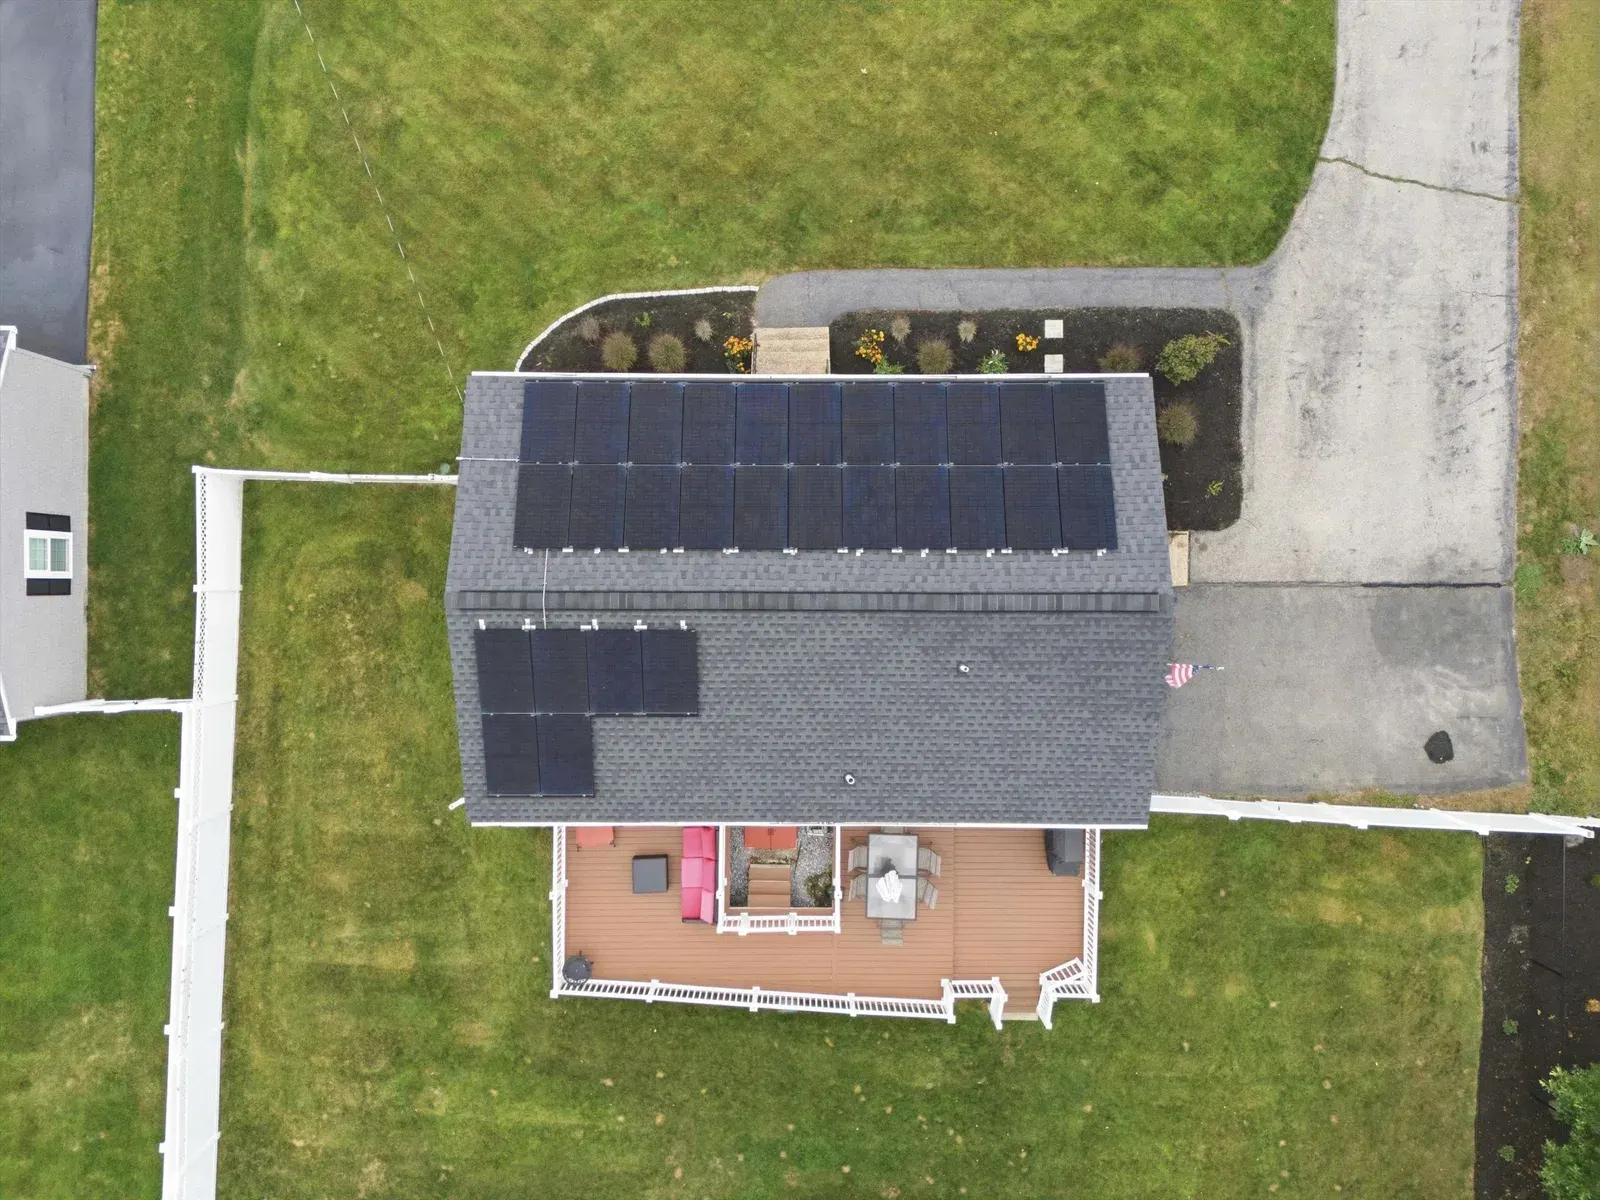
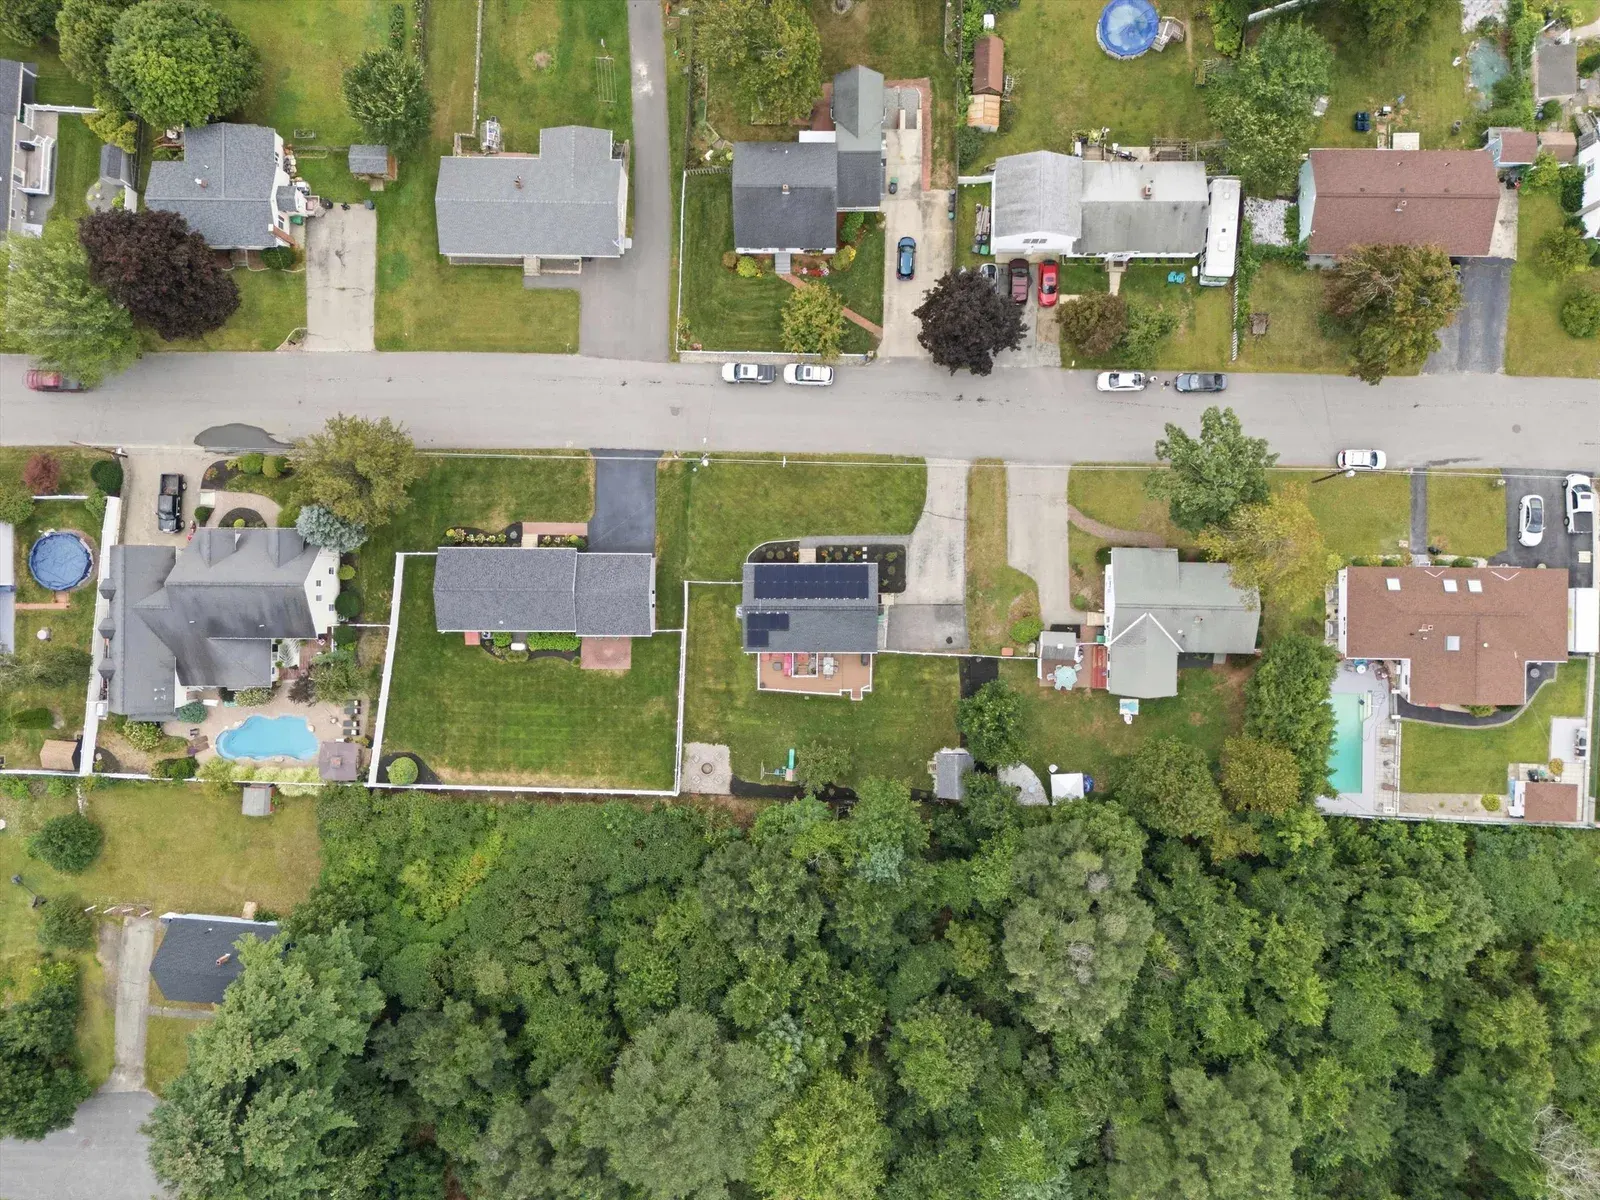
Overhead view of the roof and solar panels at 14 Bloomingdale Drive
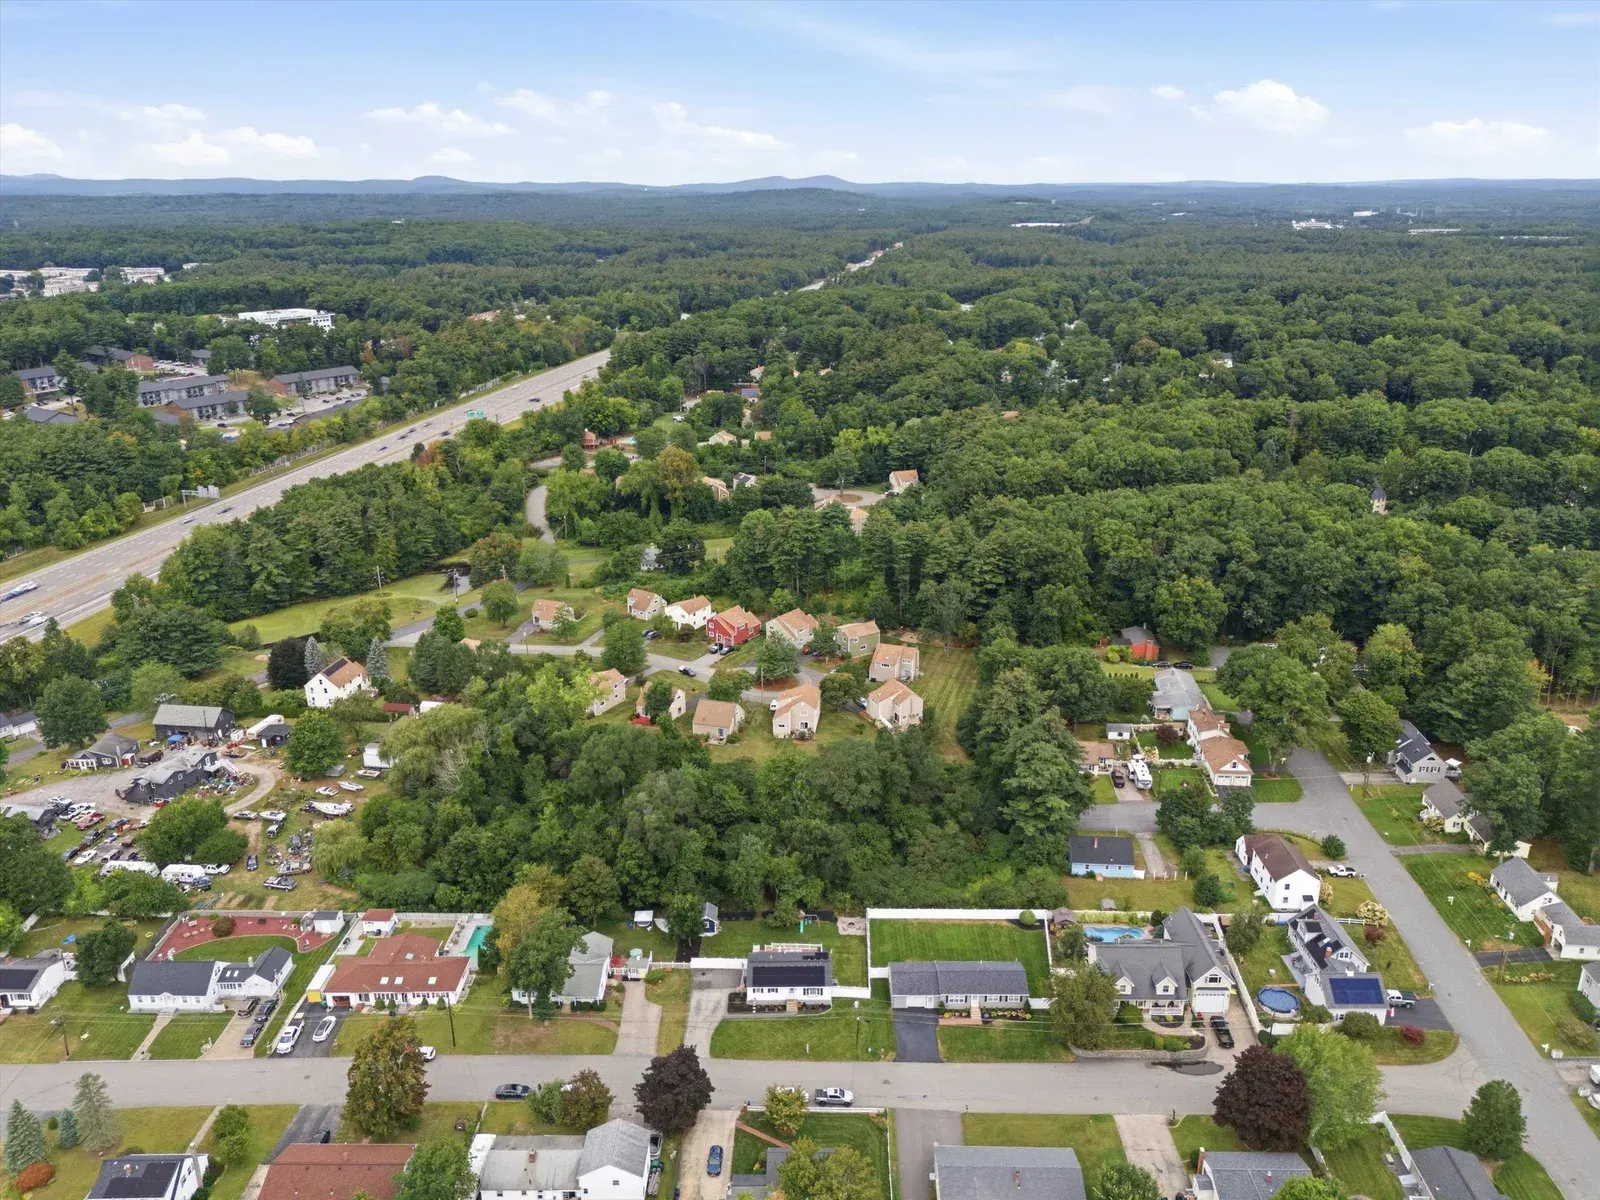
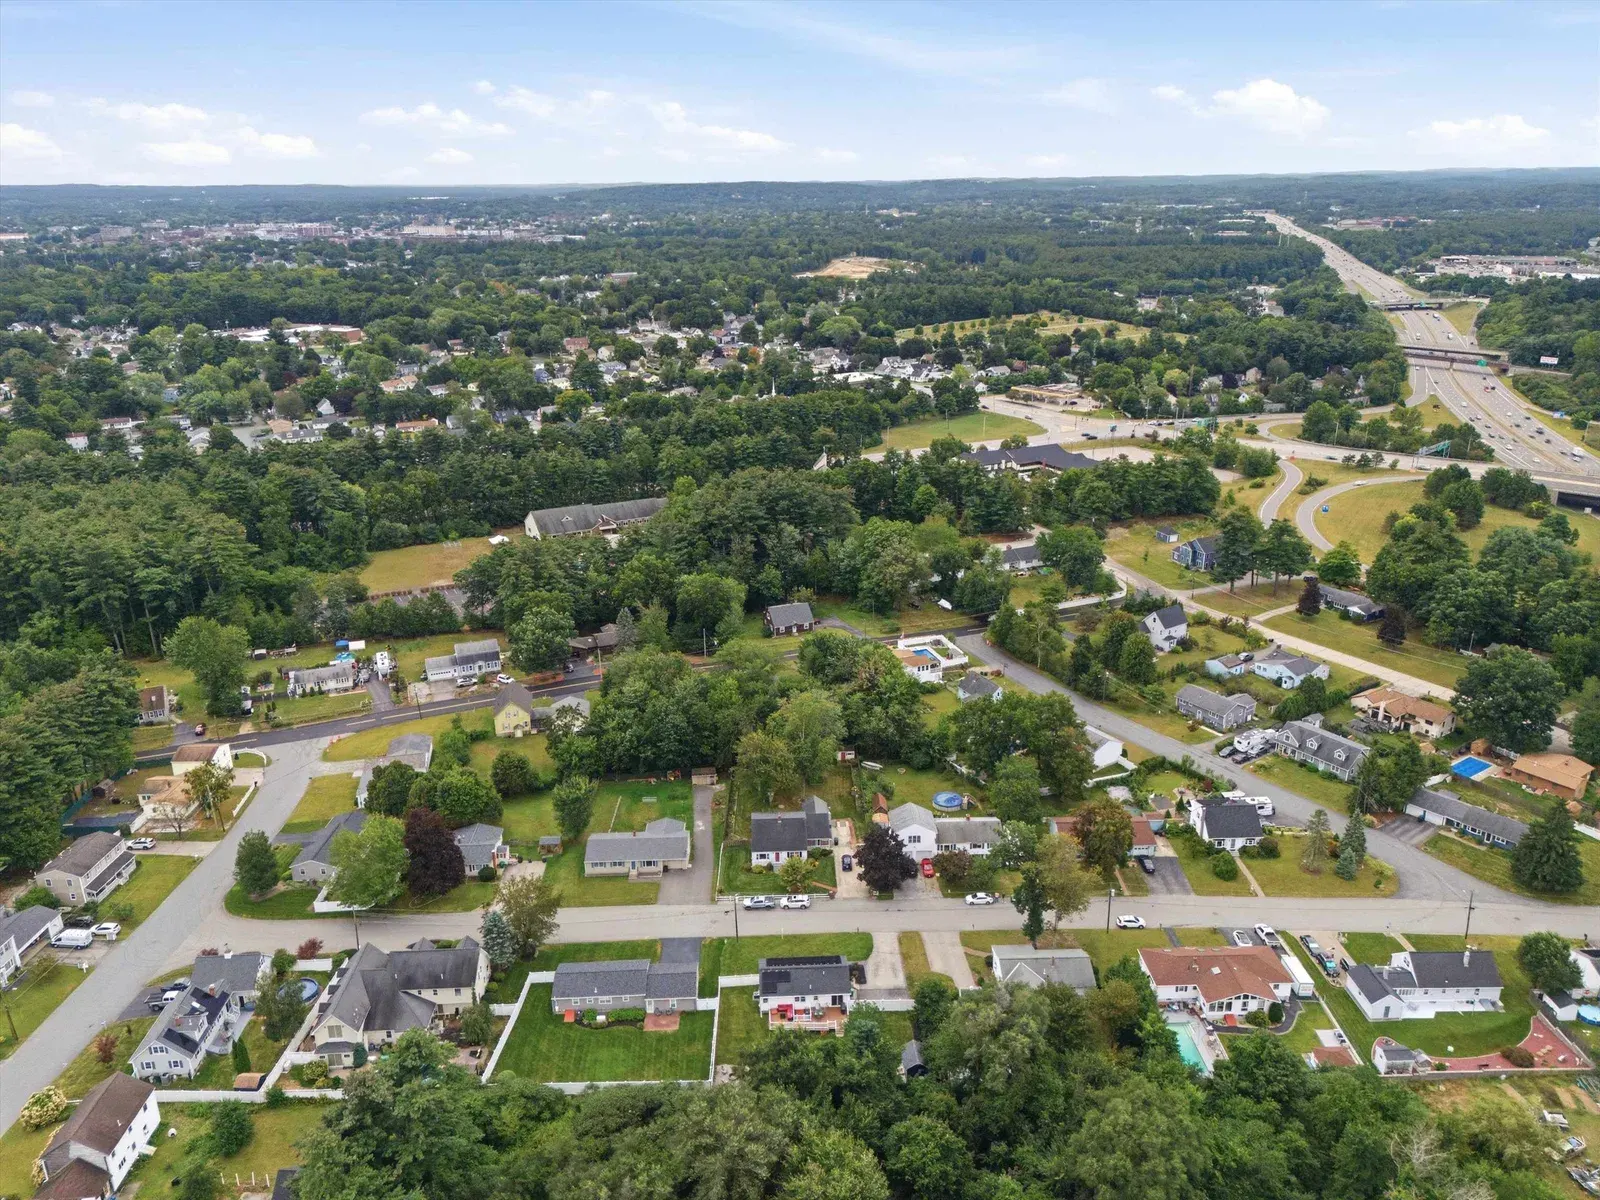
Aerial neighborhood view toward the highway at 14 Bloomingdale Drive
Aerial view of the surrounding neighborhood at 14 Bloomingdale Drive
Overhead view of the property and street at 14 Bloomingdale Drive
Combined main-level and lower-level floor plans at 14 Bloomingdale Drive
  • Single-Family HomeProperty Type
  • 3Beds
  • 1.5Baths
  • 2,084Square Feet
  • 0.2 acresLot
  • 1,965Year Built
  • 4 paved off-street parking spacesParking

Property Overview

About This Property

Three-bedroom Nashua ranch with 1.5 baths, a remodeled lower level, and a fenced backyard with a deck. Showings begin September 19, 2026.

The living room opens onto the deck through a sliding glass door. The main-level full bath has a double vanity and an updated tub and shower surround. Downstairs, updated flooring, walls, lighting, and windows create flexible space for gathering or everyday use.

At A Glance

Property Highlights

  • Granite countertops, stainless steel appliances, and a kitchen island with seating
  • Hardwood floors in the living room and three main-level bedrooms
  • Remodeled lower level with a half bath and laundry
  • Fenced backyard with a deck, fire pit, irrigation, and a permitted 10-by-12-foot shed

More Details

Features And Finishes

Utilities And Solar

  • Central air conditioning and natural-gas forced-air heat
  • Public water and sewer
  • Third-party-owned solar; agreement and transfer terms available for review

Showings And Open Houses

  • Showings begin at the open house on Saturday, September 19, 2026
  • Open houses: September 19 and 20, 2026, from 11:00 a.m. to 12:30 p.m. Eastern

Take The Next Step

Interested In 14 Bloomingdale Drive?

Ask Tyler for current details or request a private showing for 14 Bloomingdale Drive.

Information is deemed reliable but not guaranteed and is subject to change. Contact Tyler Costa for current availability and details.

Request A Showing