
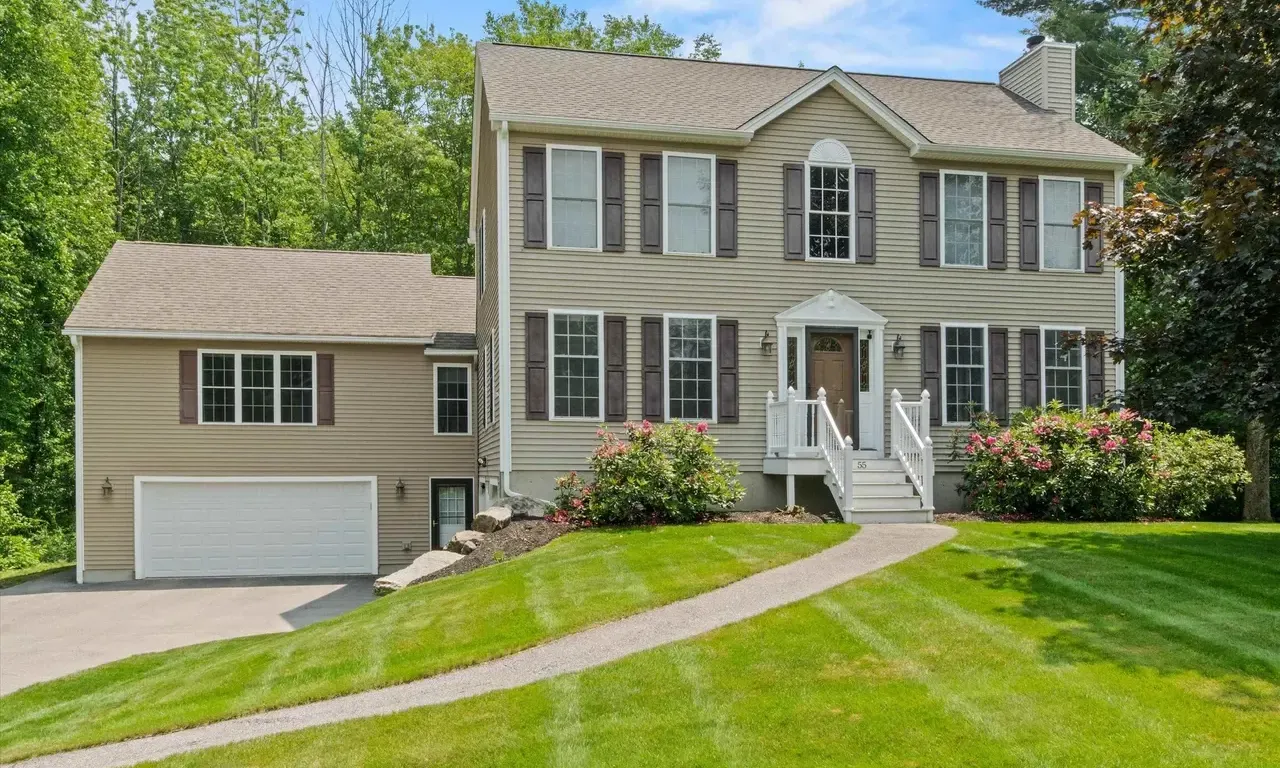
55 Autumn Run
55 Autumn Run, Hooksett, NH, 03106
Hooksett, NH
$799,900
- Single-Family HomeProperty Type
- 4Beds
- 3.5Baths
- 3,455Square Feet
- 0.6 acresLot
- 1,999Year Built
- Oversized 4-car garage, paved driveway, and 8+ additional parking spacesParking
Property Overview
About This Property
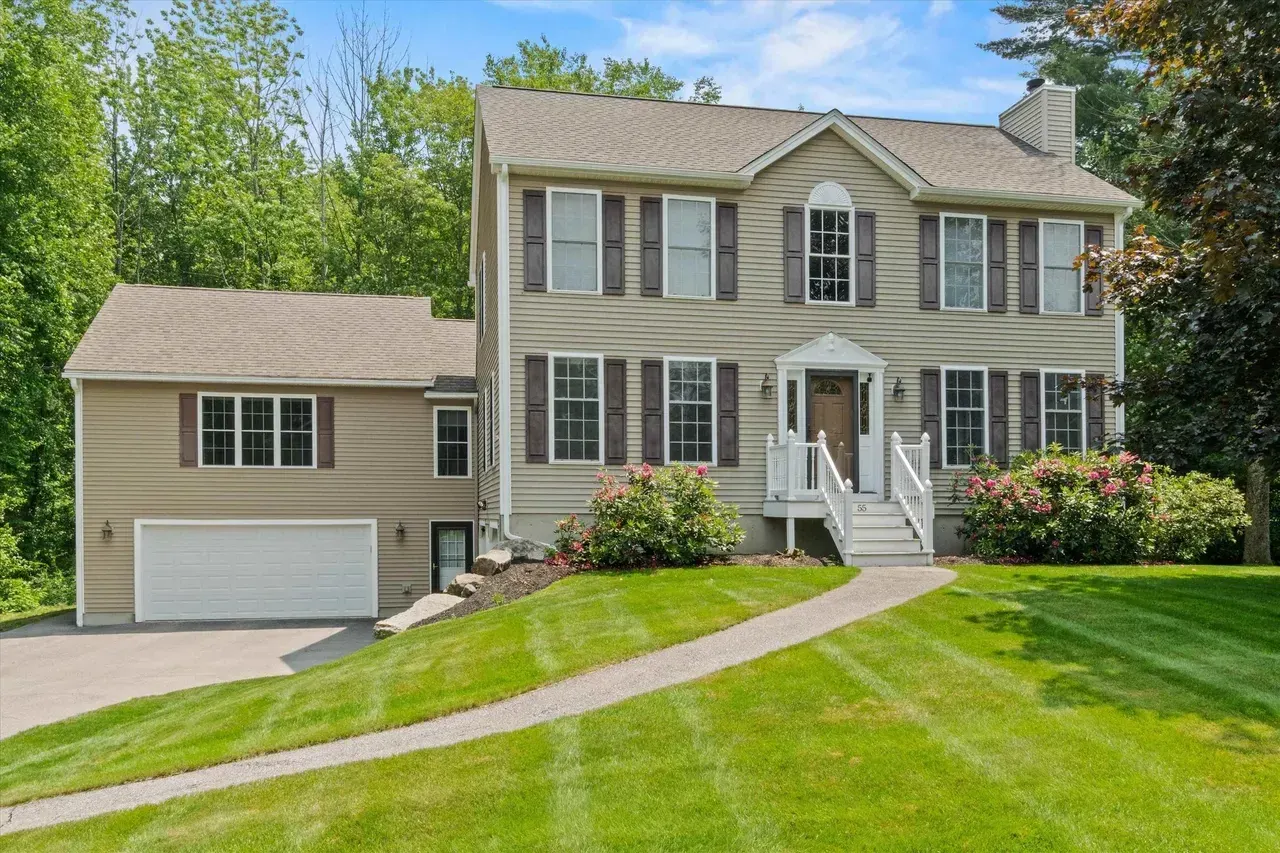
One-owner four-bedroom Colonial on a landscaped 0.64-acre wooded lot in Hooksett, with a legal main-floor ADU, oversized four-car garage, and flexible finished space.
Welcome to this one-owner four-bedroom, three-and-a-half-bath Colonial on a beautifully landscaped, wooded lot in Hooksett. The home offers 3,455 square feet of finished living space across two floors plus a partially finished basement, with a legal main-floor ADU that adds flexible multigenerational or rental potential.
Inside, an open, light-filled layout pairs hardwood floors and natural woodwork with a real wood-burning fireplace. The chef’s kitchen includes a large island, gas stove, and range hood, and opens to the family room for everyday living and entertaining. Formal living and dining rooms, first-floor laundry, five heating zones, and a walk-up attic add practical flexibility.
Outside, the paved driveway, oversized four-car garage, mature trees, irrigation, wooded backdrop, and storage beneath the deck create a private setting close to Hooksett schools and services.
At A Glance
Property Highlights
- Legal, permitted main-floor ADU with private entrance, bedroom, full bath, living space, and laundry hookups
- Open chef's kitchen with large island, gas stove, and range hood
- One-owner Colonial with hardwood floors, natural woodwork, and a wood-burning fireplace
- Five separate heating zones for the ADU, basement, floors, and back room
- Partially finished basement with workshop and exterior access
- New roof installed in November 2024
- Landscaped, wooded 0.64-acre lot with mature trees and irrigation
- Walk-up attic and bonus storage beneath the deck
More Details
Features And Finishes
Interior
- 10 total rooms, including living room, dining room, family room, kitchen, and first-floor bedroom
- Primary suite with private bath and walk-in closet
- Additional bedrooms with generous closets and walk-up attic access
- Flooring includes hardwood, carpet, tile, and vinyl plank
- Kitchen island, LED lighting, ceiling fan, natural light, and natural woodwork
- Appliances include dishwasher, dryer, microwave, range hood, washer, gas stove, and domestic water heater
ADU And Basement
- Legal, permitted main-floor ADU with private entrance, bedroom, full bath, living area, central heat, and in-unit washer/dryer hookups
- Concrete basement with exterior access, insulation, partially finished area, unfinished area, workshop, and utility access
Exterior And Lot
- Country setting with landscaped, wooded lot and natural shade
- 158 feet of frontage on a paved, public-maintained road
- Double-pane windows, irrigation system, mature trees, and wooded privacy
- Paved driveway, RV access/parking, and off-street and on-street parking
Building And Construction
- Colonial architectural style with two levels
- 3,735 total square feet: 3,091 above-grade finished, 364 below-grade finished, and 280 below-grade unfinished
- Wood-frame construction with vinyl exterior and vinyl siding
- Poured-concrete foundation and asphalt-shingle roof
Utilities And Schools
- Natural-gas heat with five heating zones
- Public water and sewer, circuit-breaker electrical, underground utilities, cable, and telephone availability
- Hooksett Memorial School, David R. Cawley Middle School, and Pinkerton Academy
- Hooksett School District